Room Details
| Room |
Dimensions |
Level |
Flooring |
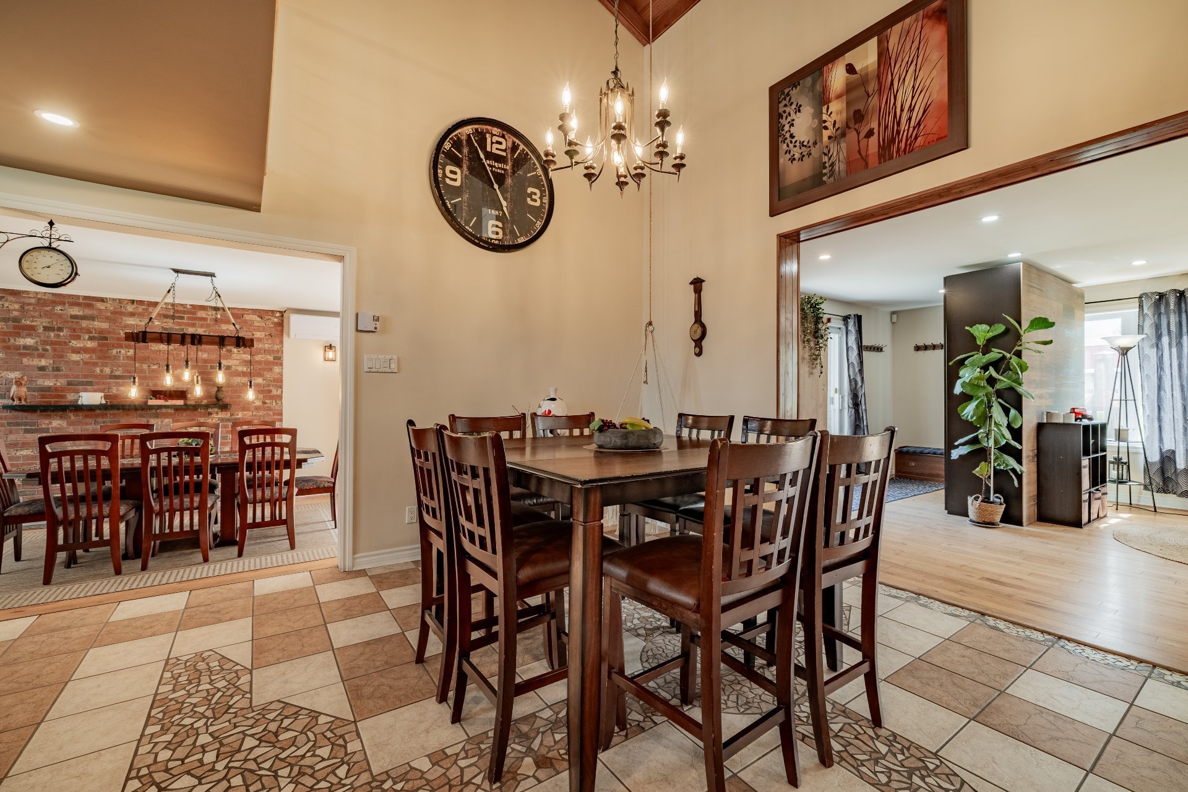
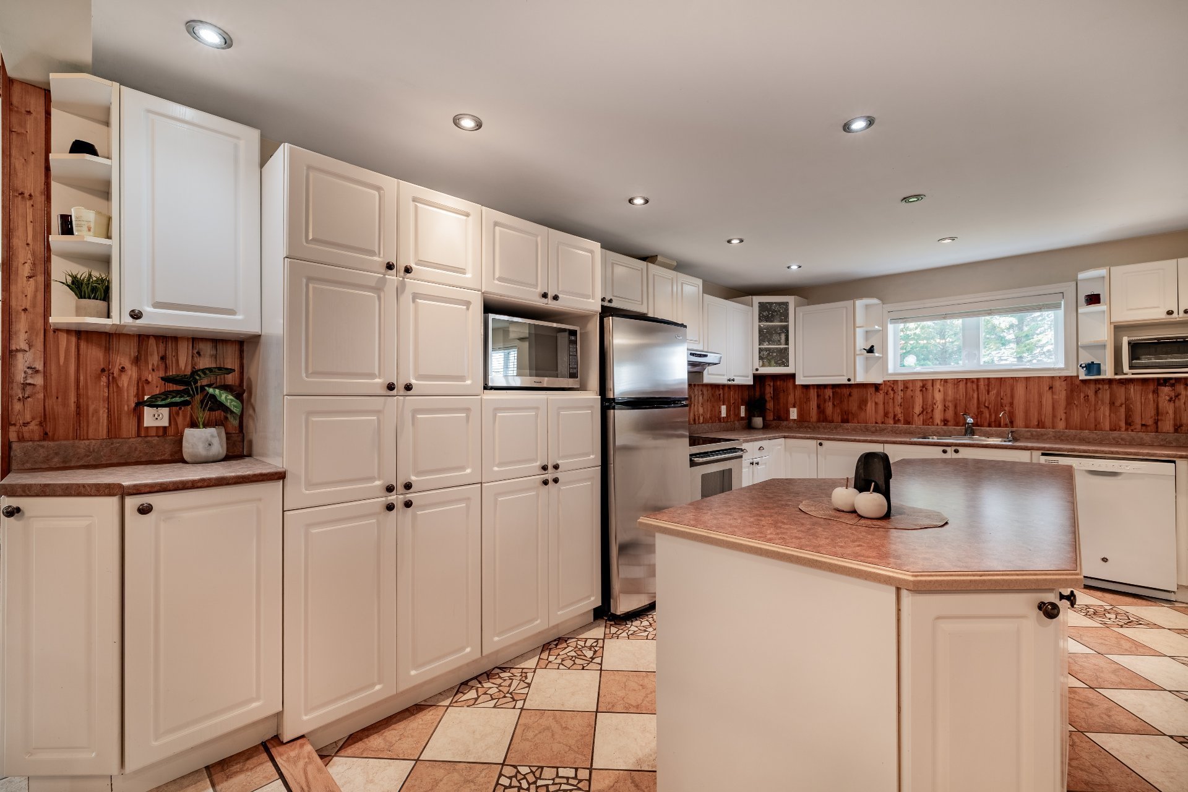
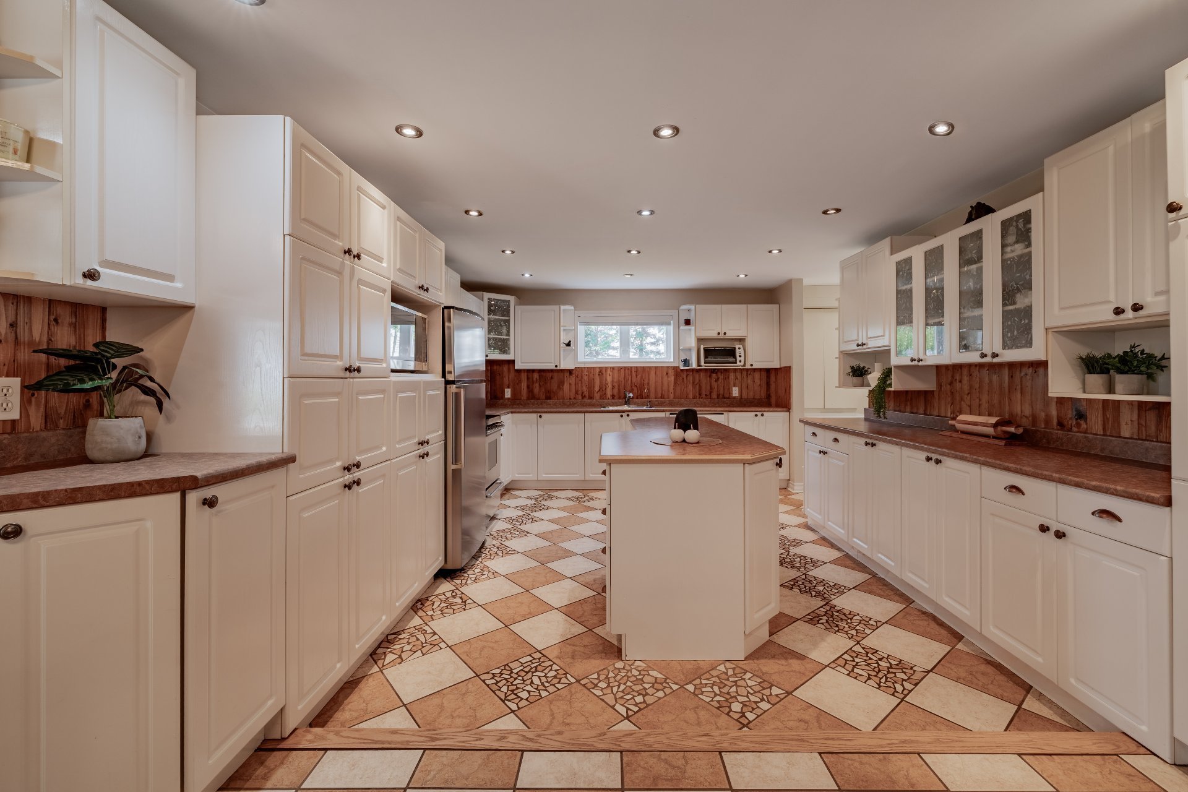
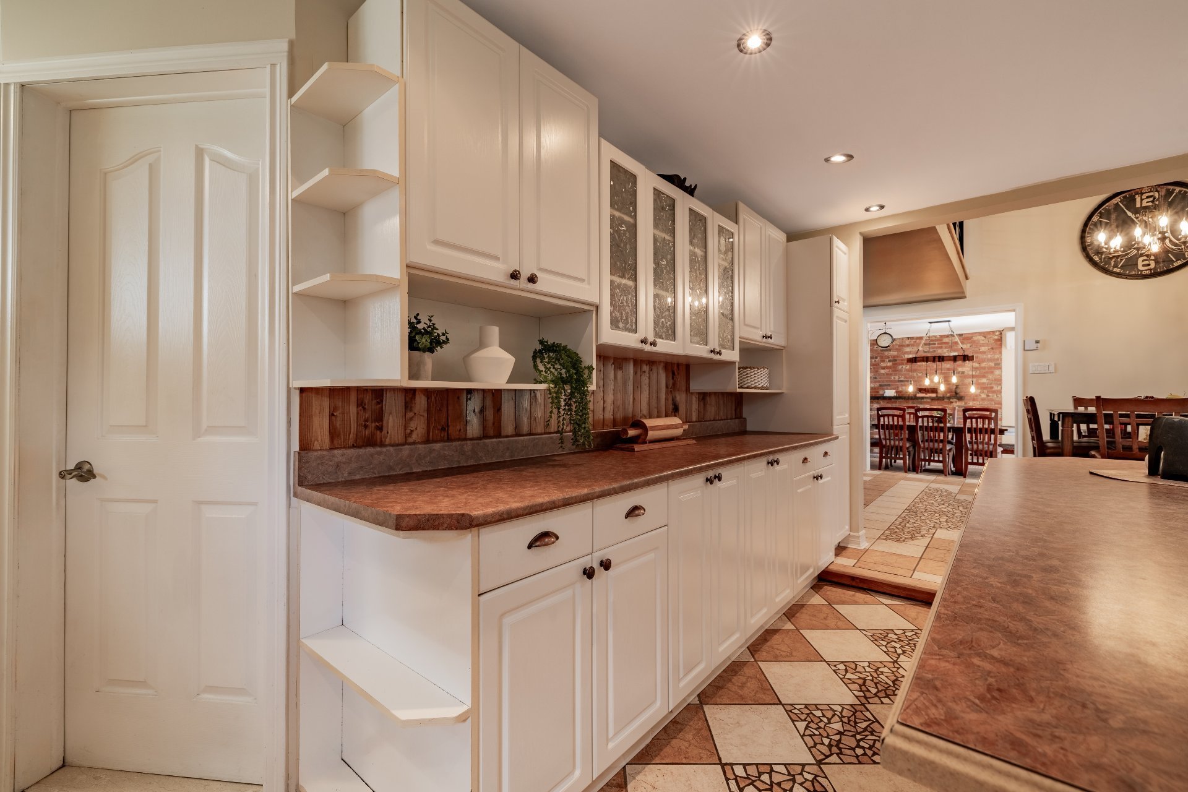
| Kitchen |
22.0 x 16.0 P |
Ground Floor |
Ceramic tiles |
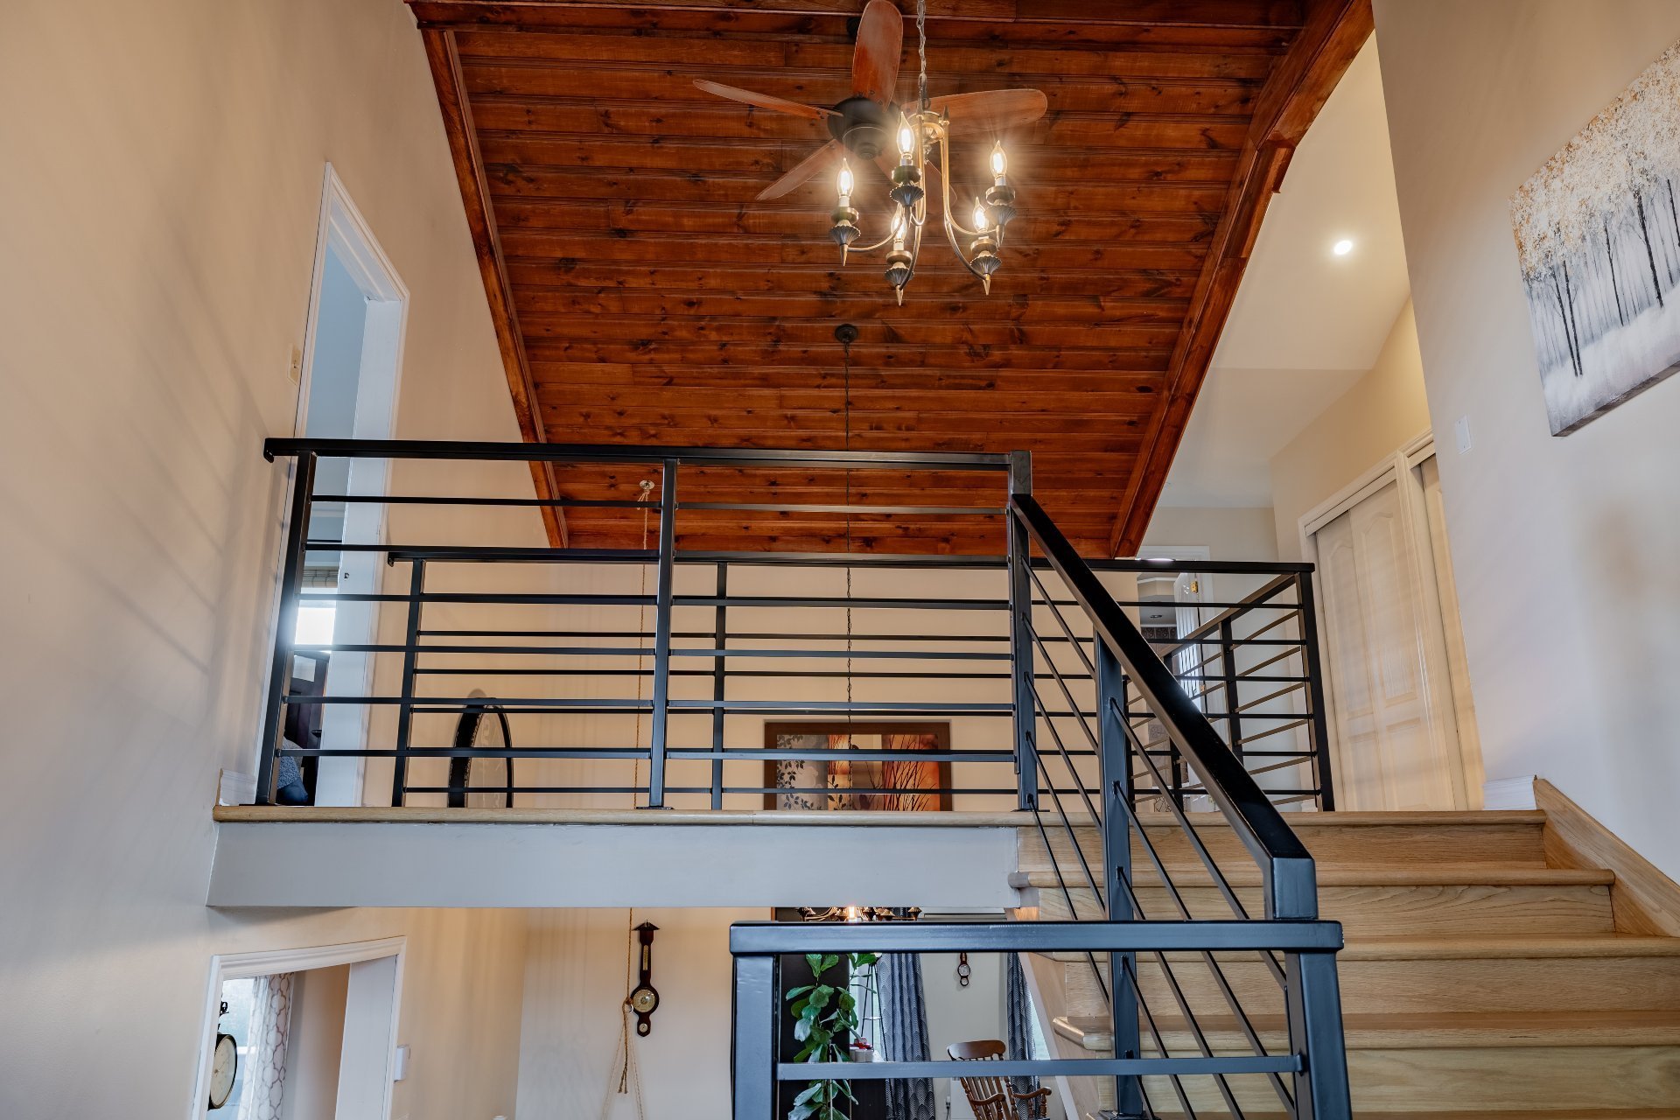
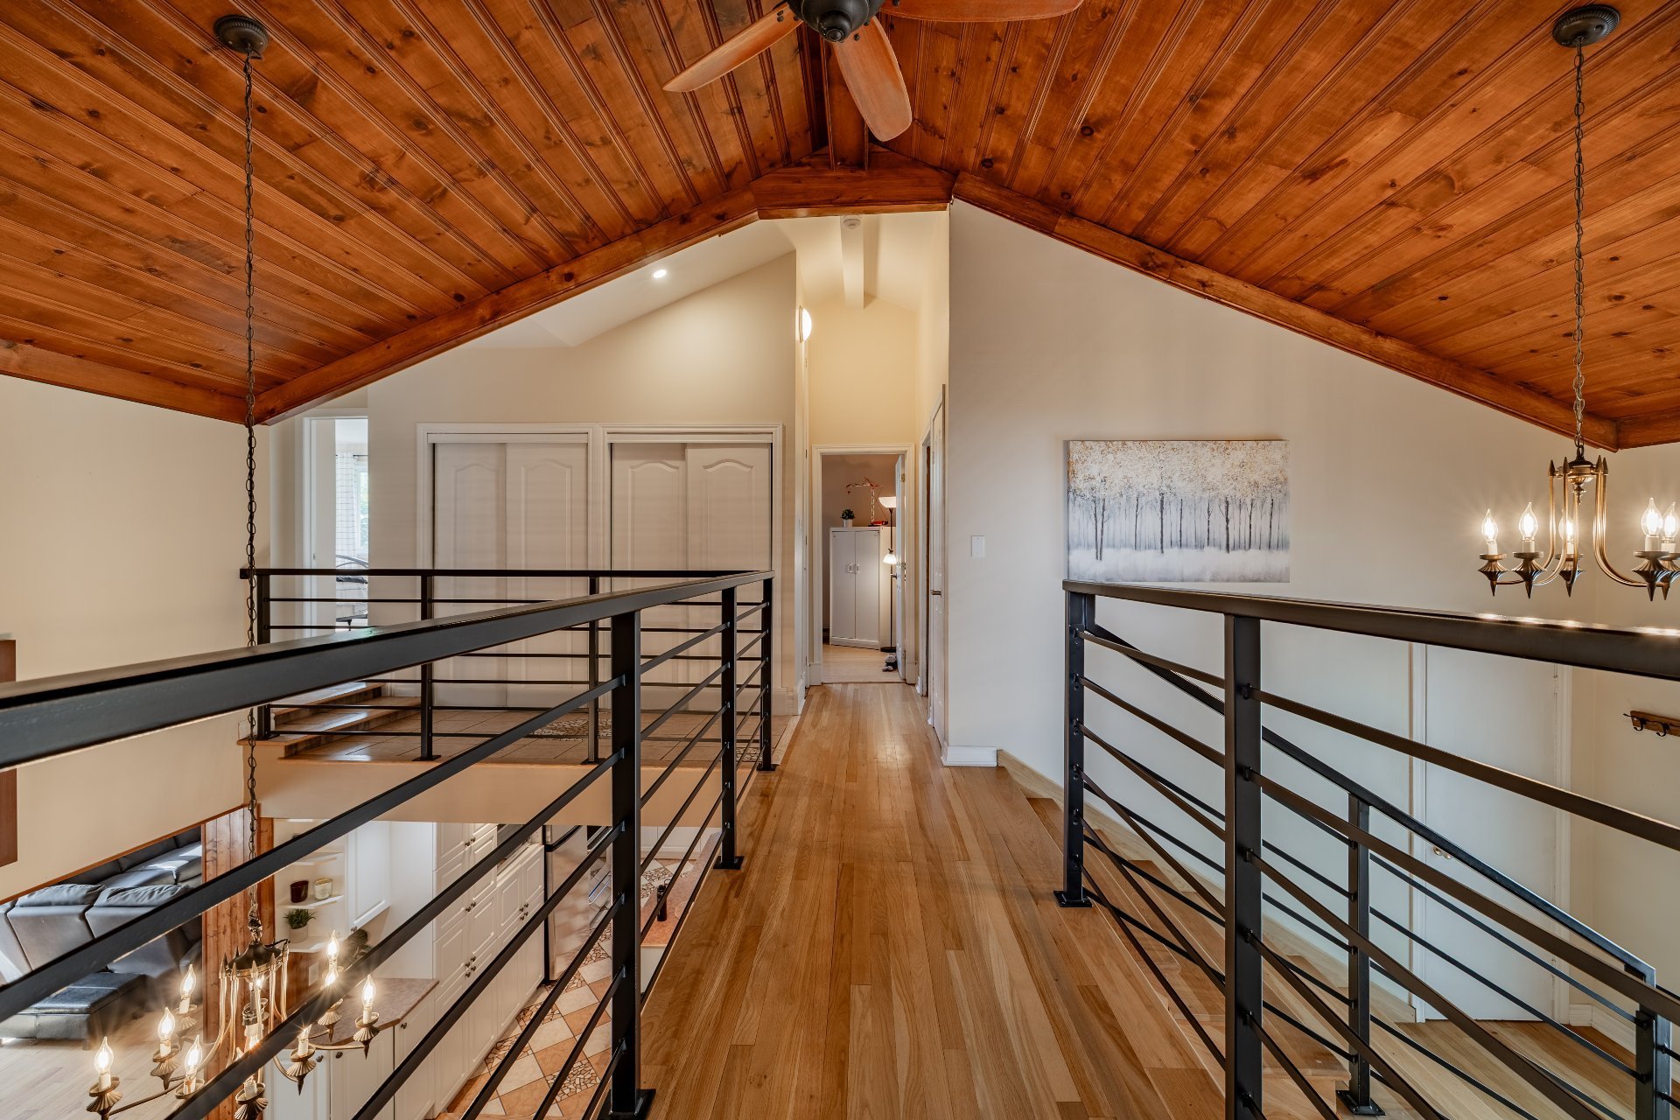
| Mezzanine |
24.0 x 5.0 P |
Ground Floor |
Wood |
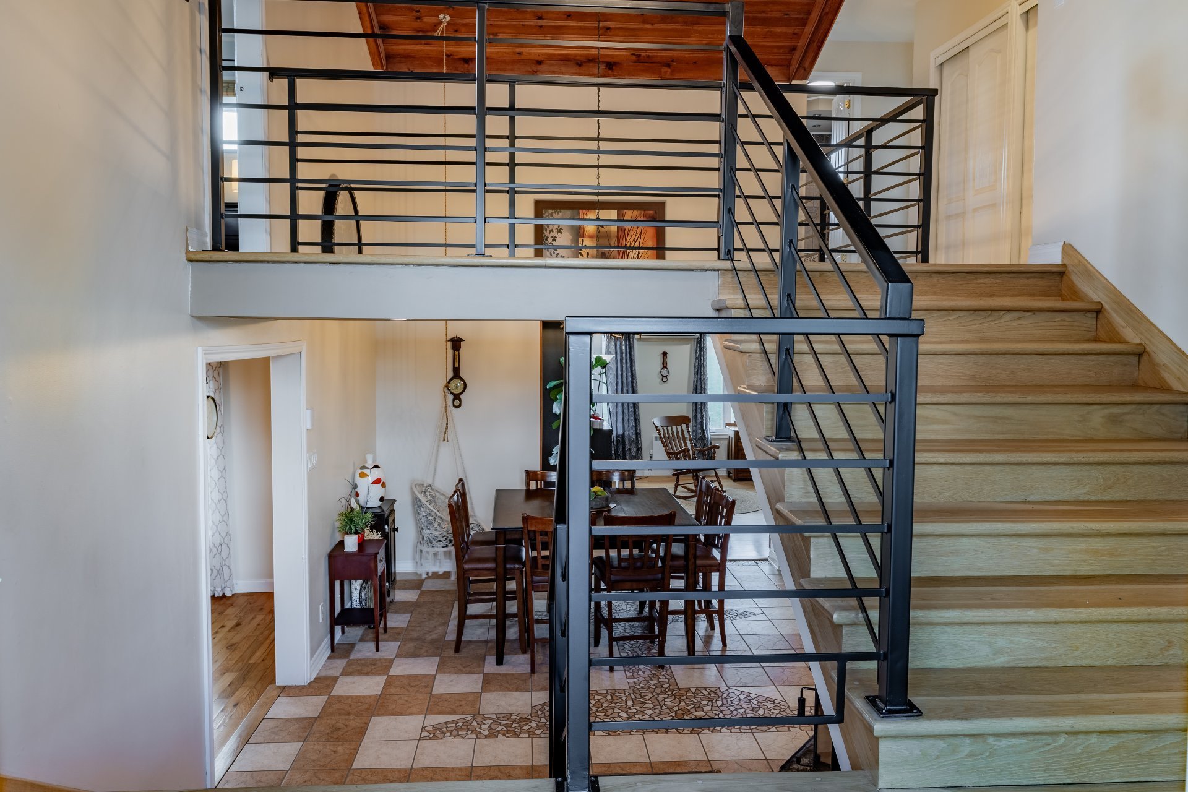
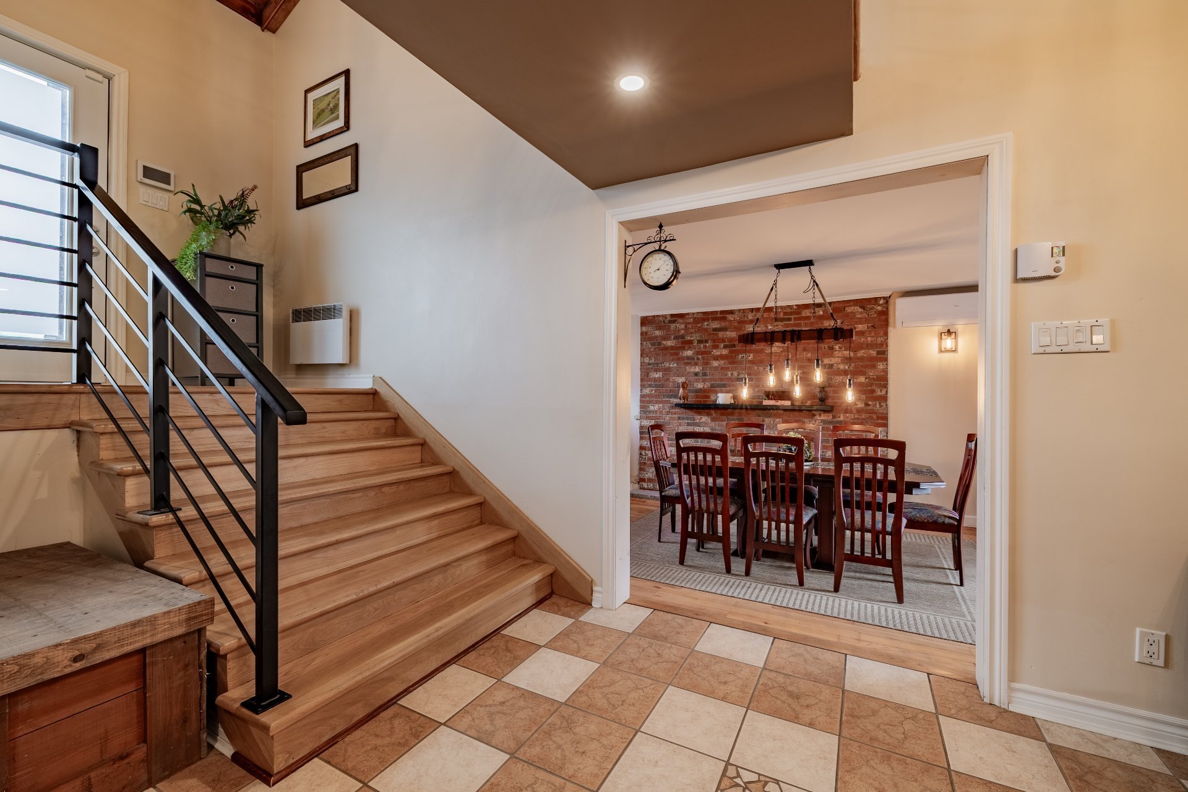
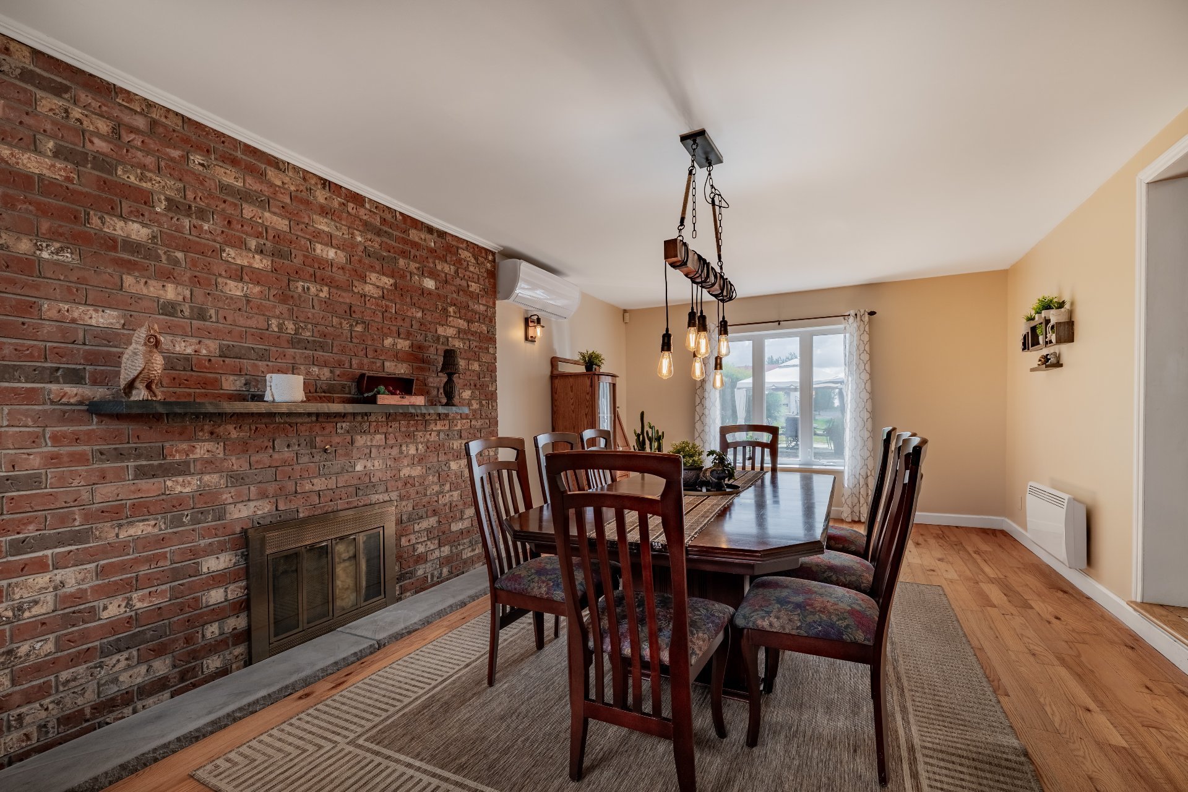
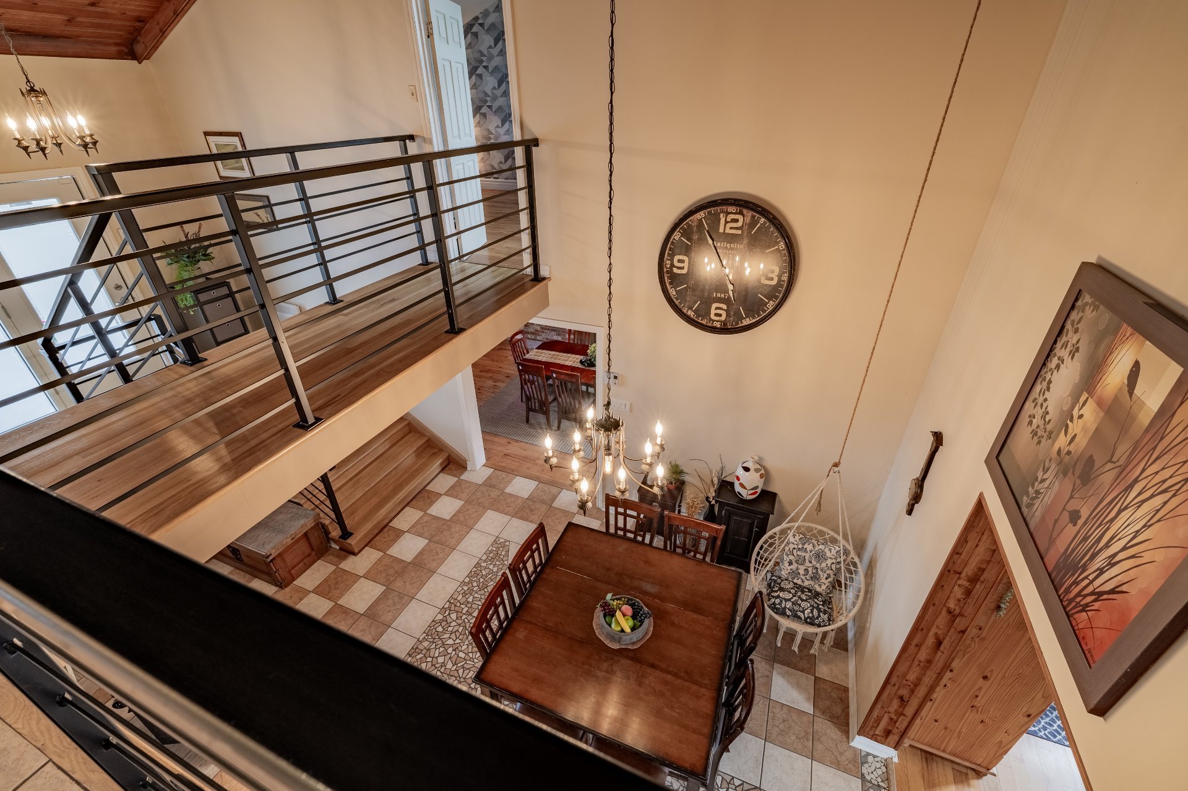
| Dining room |
20.0 x 13.0 P |
Ground Floor |
Wood |
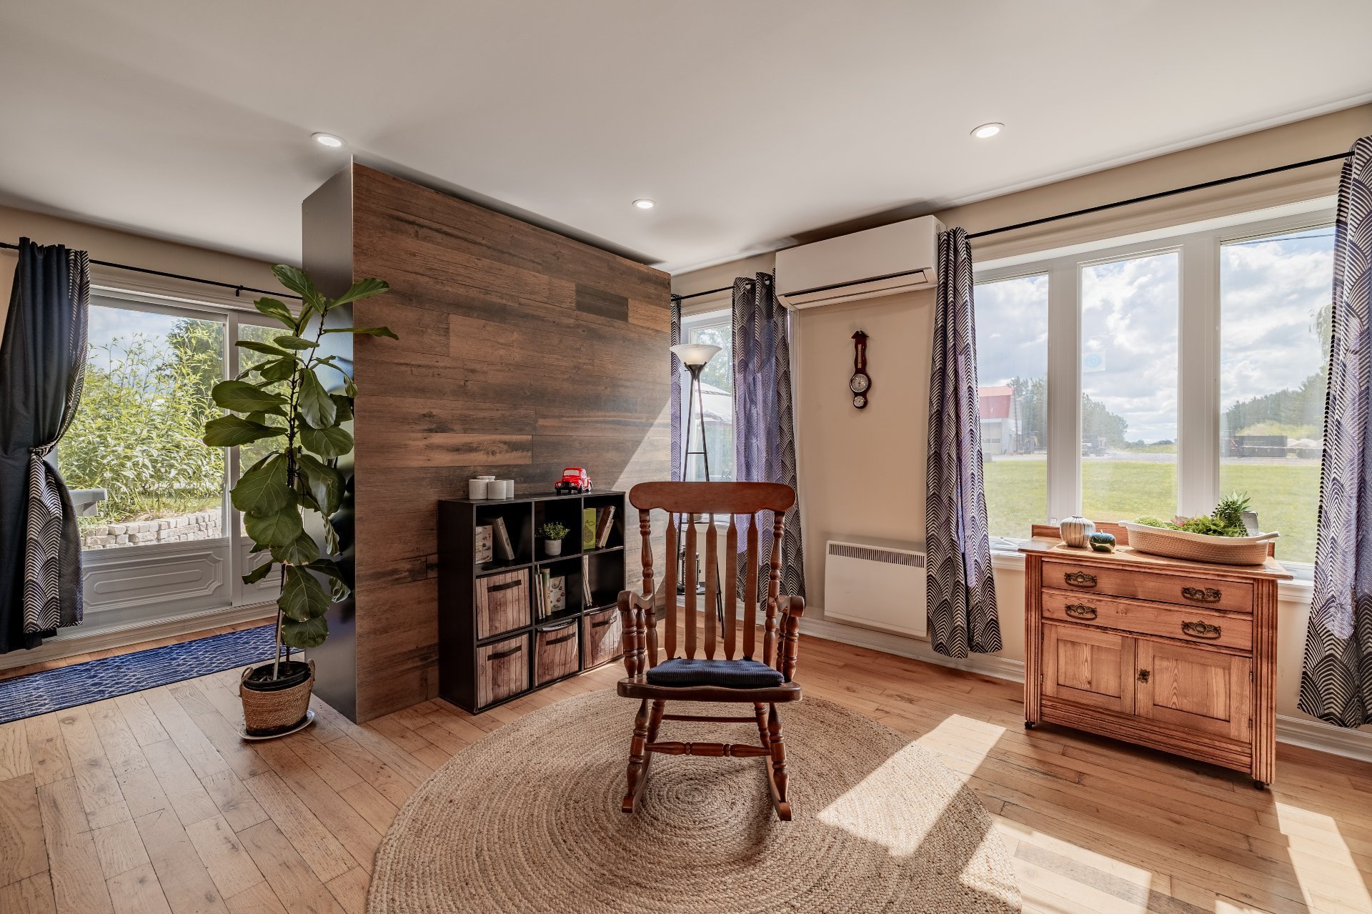
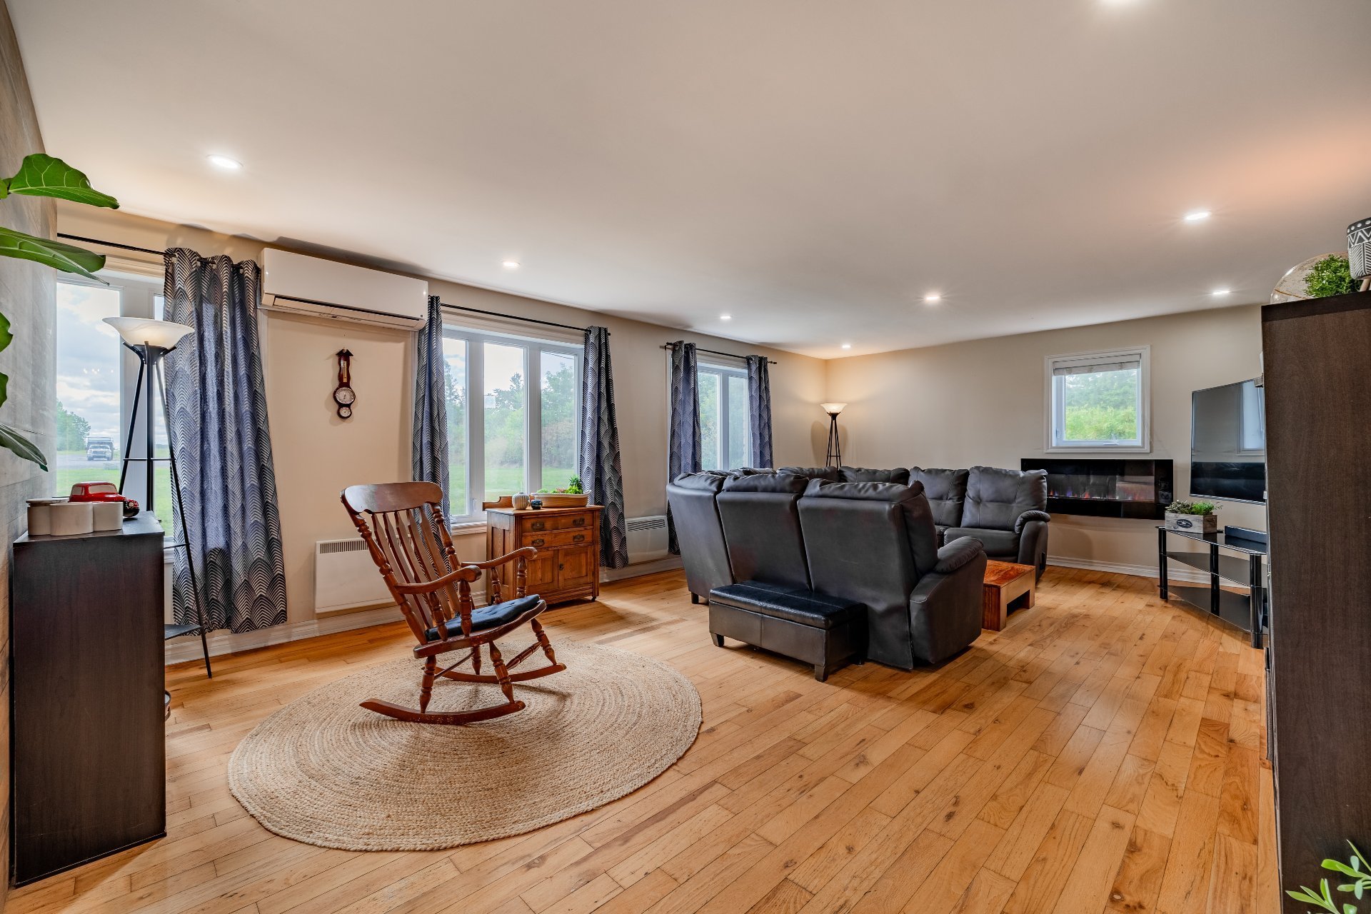
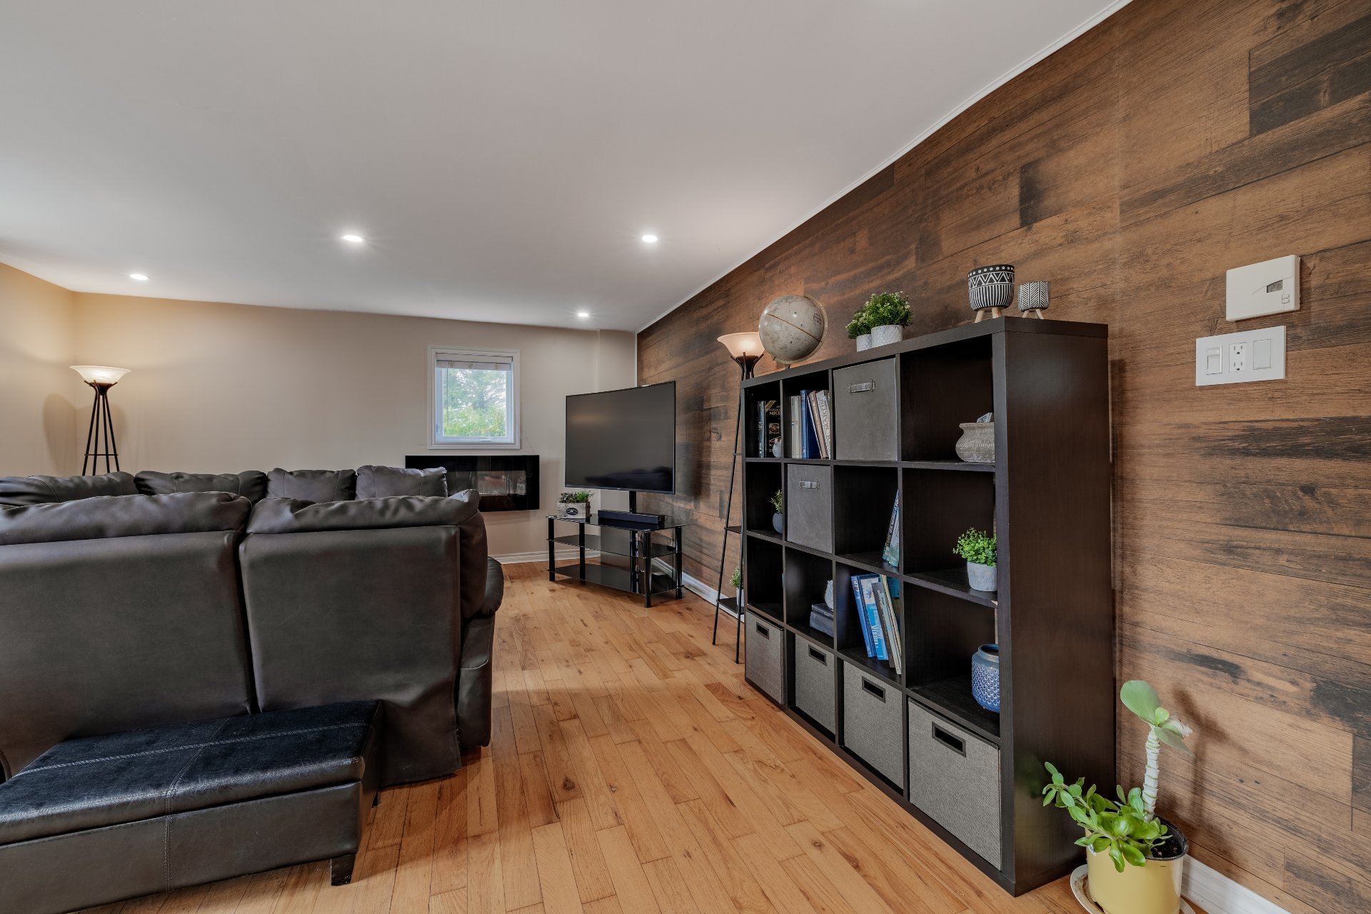
| Living room |
30.0 x 15.0 P |
Ground Floor |
Concrete |
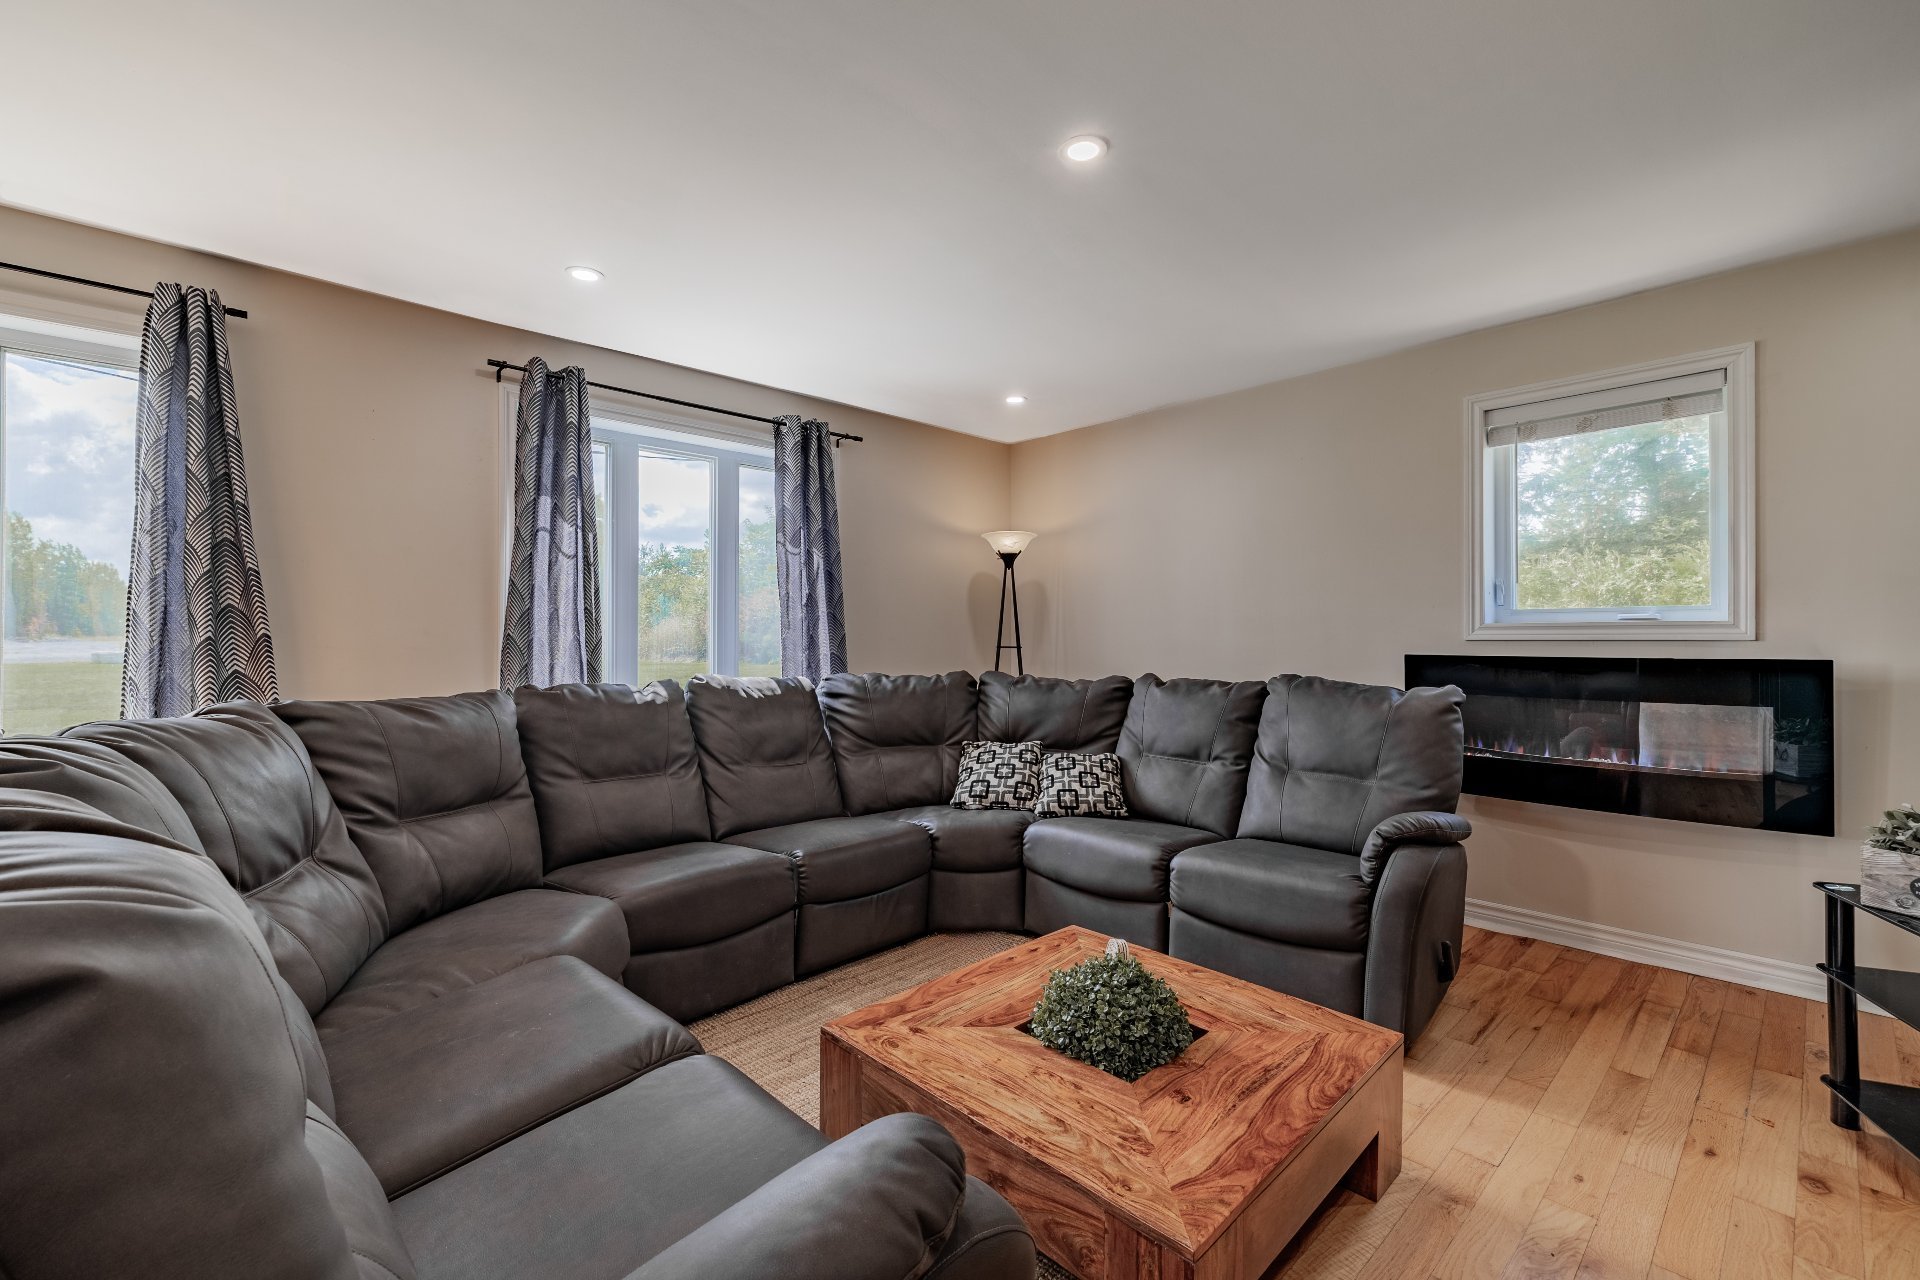
| Family room |
22.0 x 12.0 P |
Ground Floor |
Ceramic tiles |
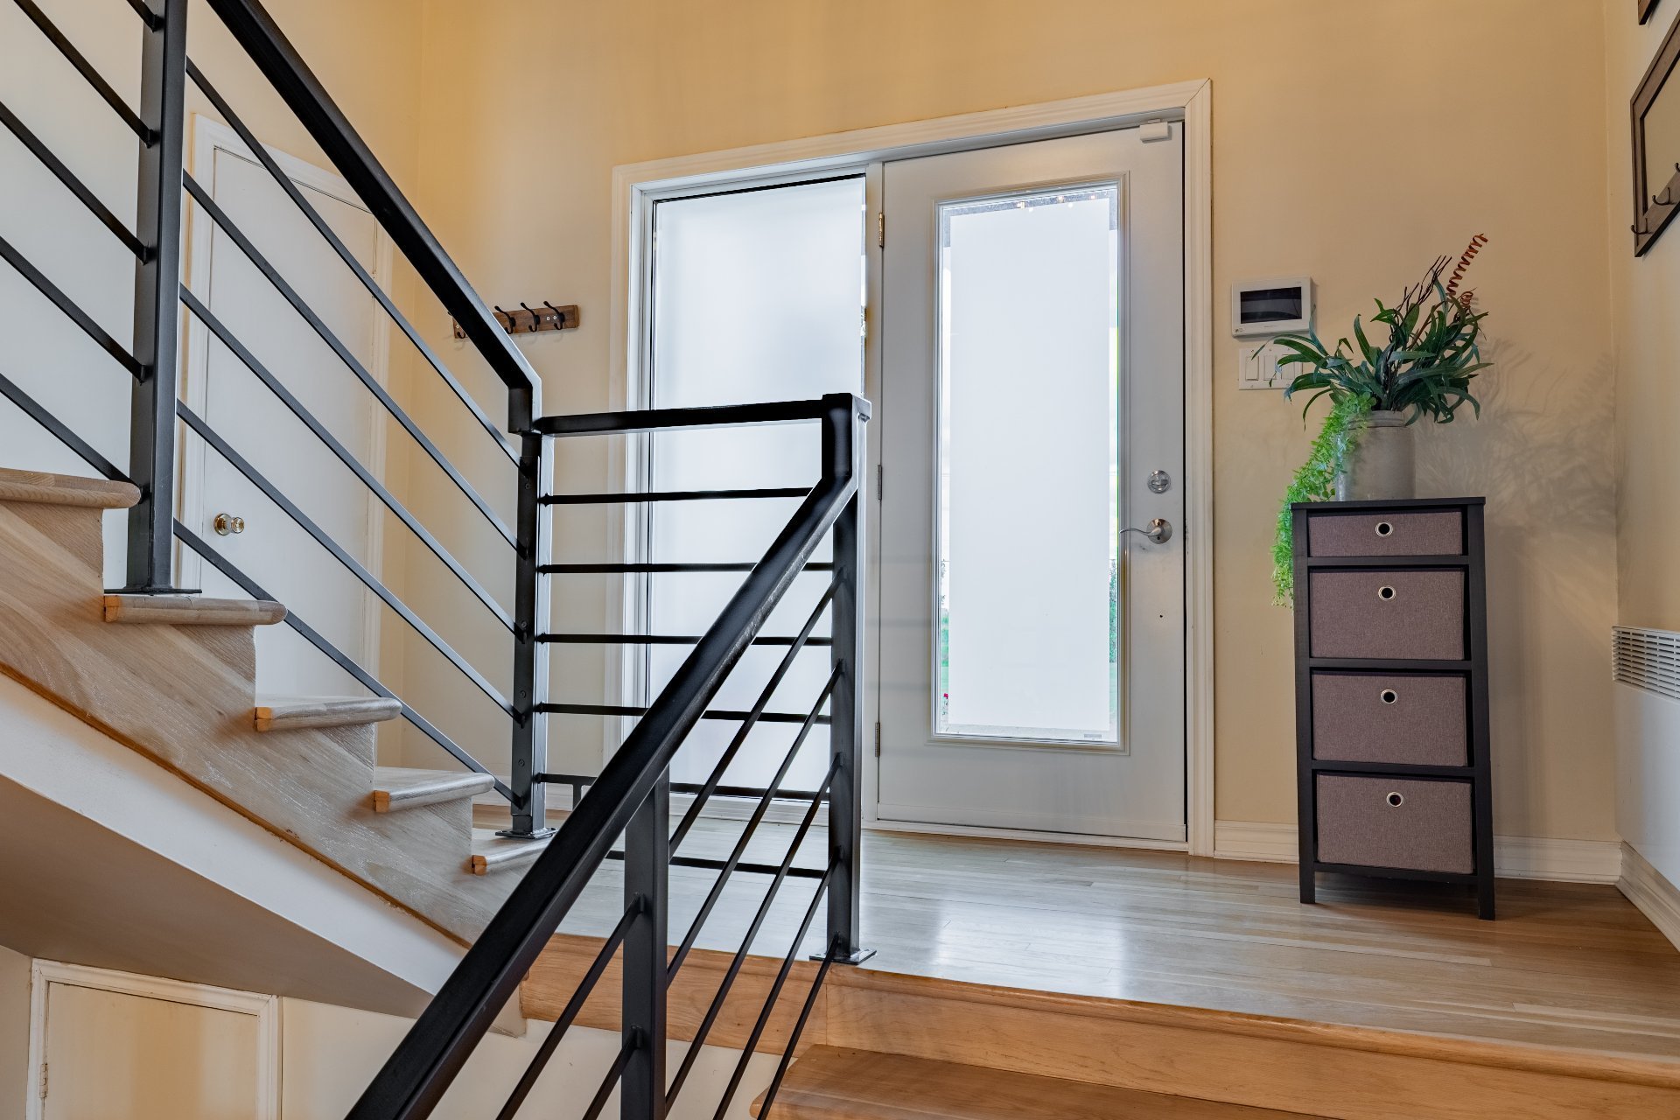
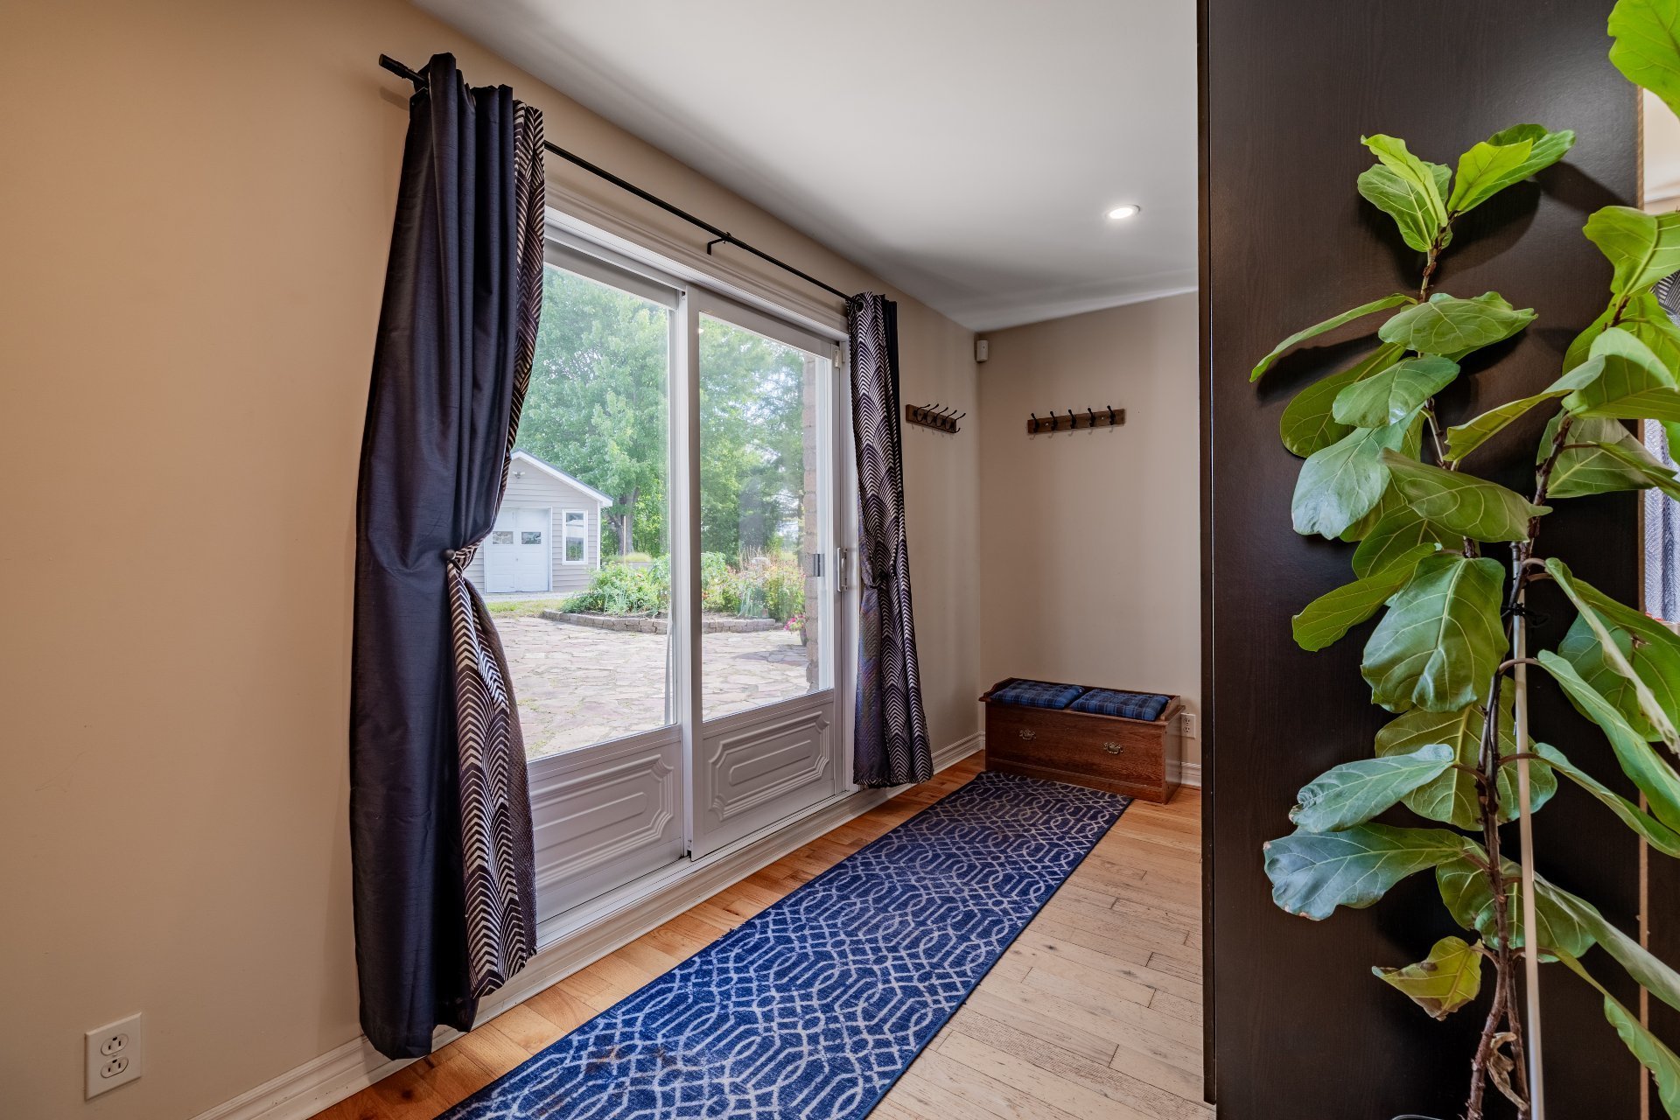
| Hallway |
12.0 x 5.0 P |
Ground Floor |
Wood |
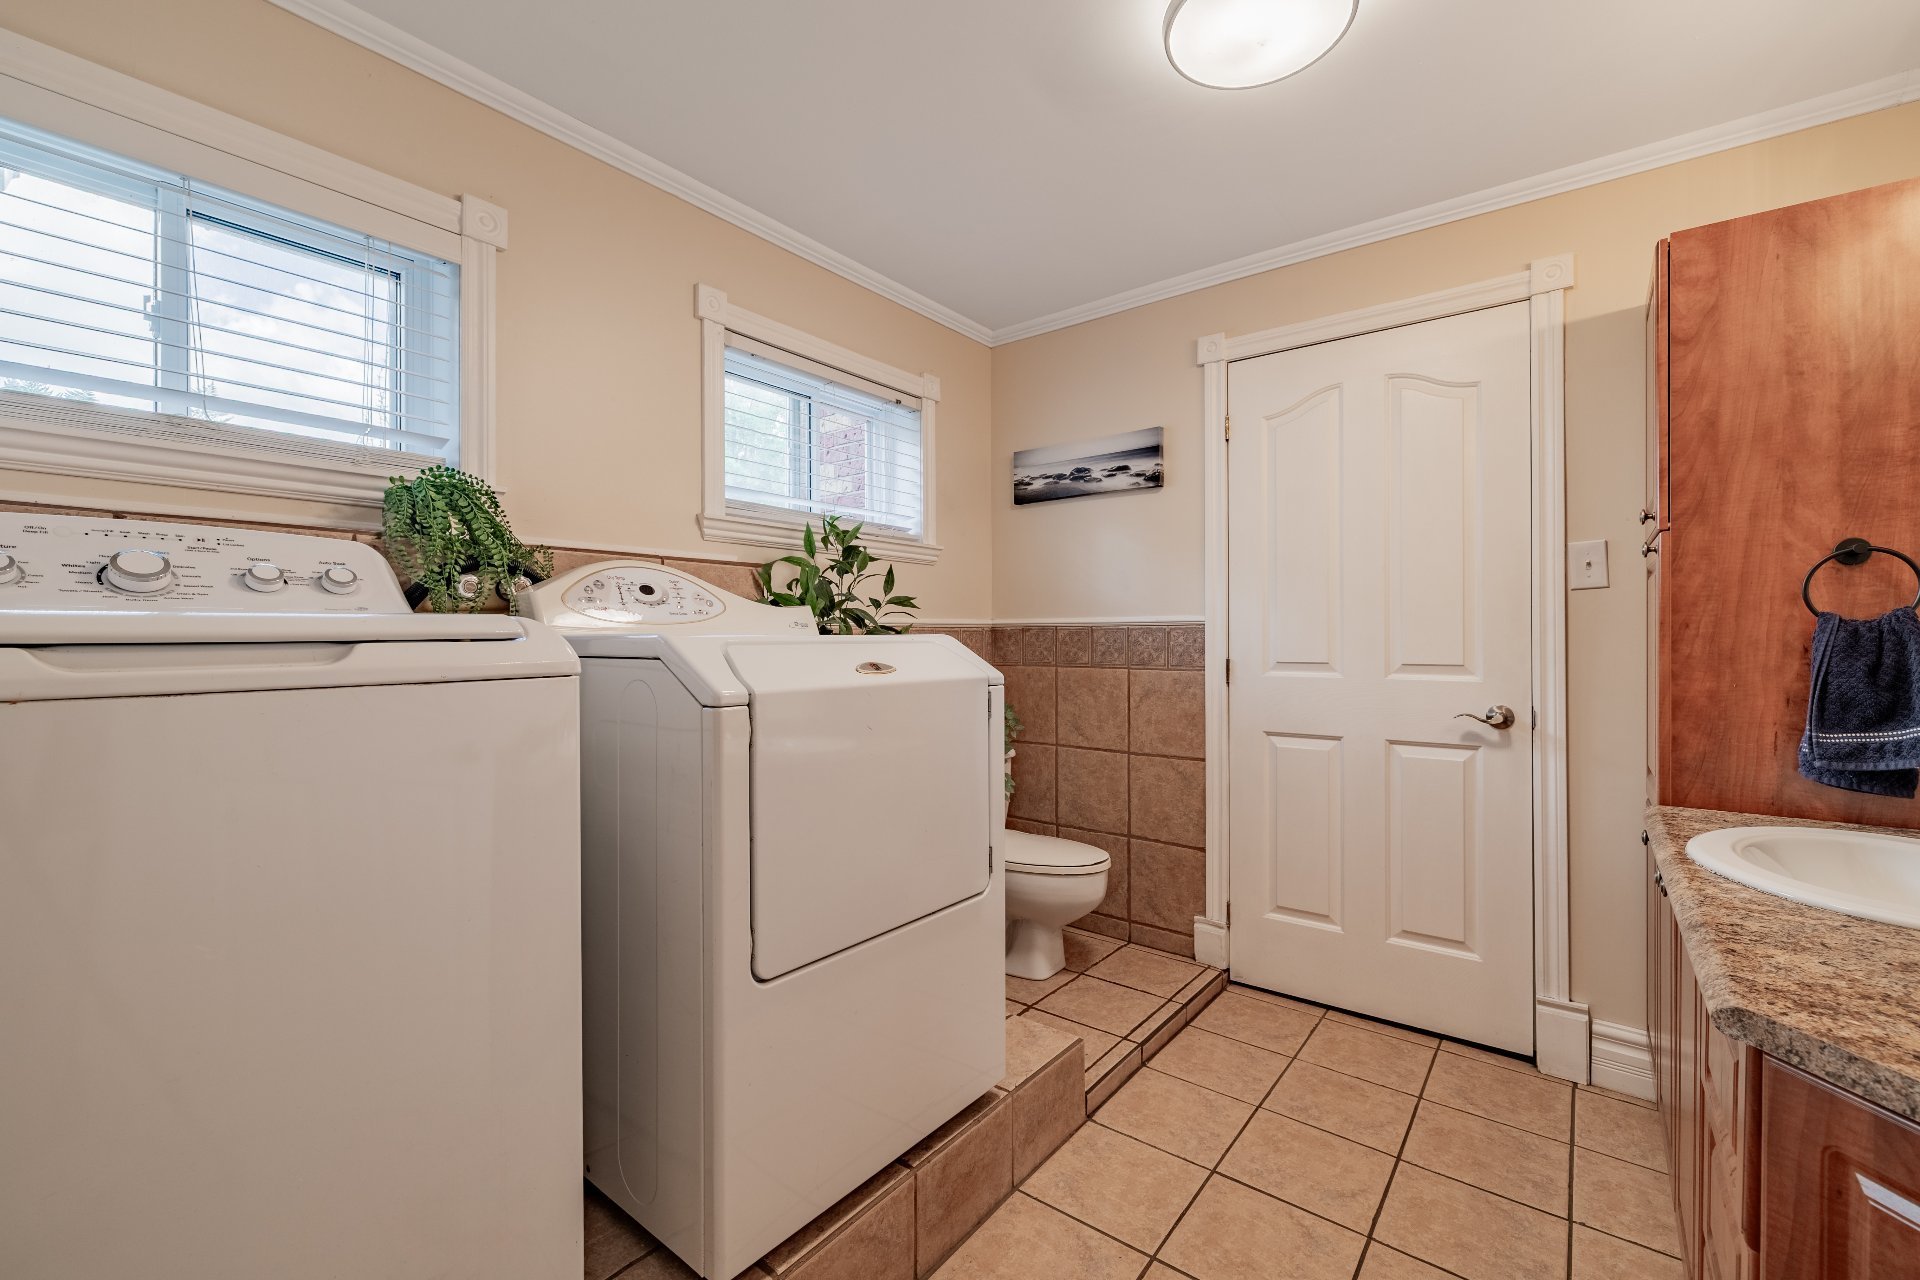
| Washroom |
9.0 x 9.0 P |
Ground Floor |
Ceramic tiles |
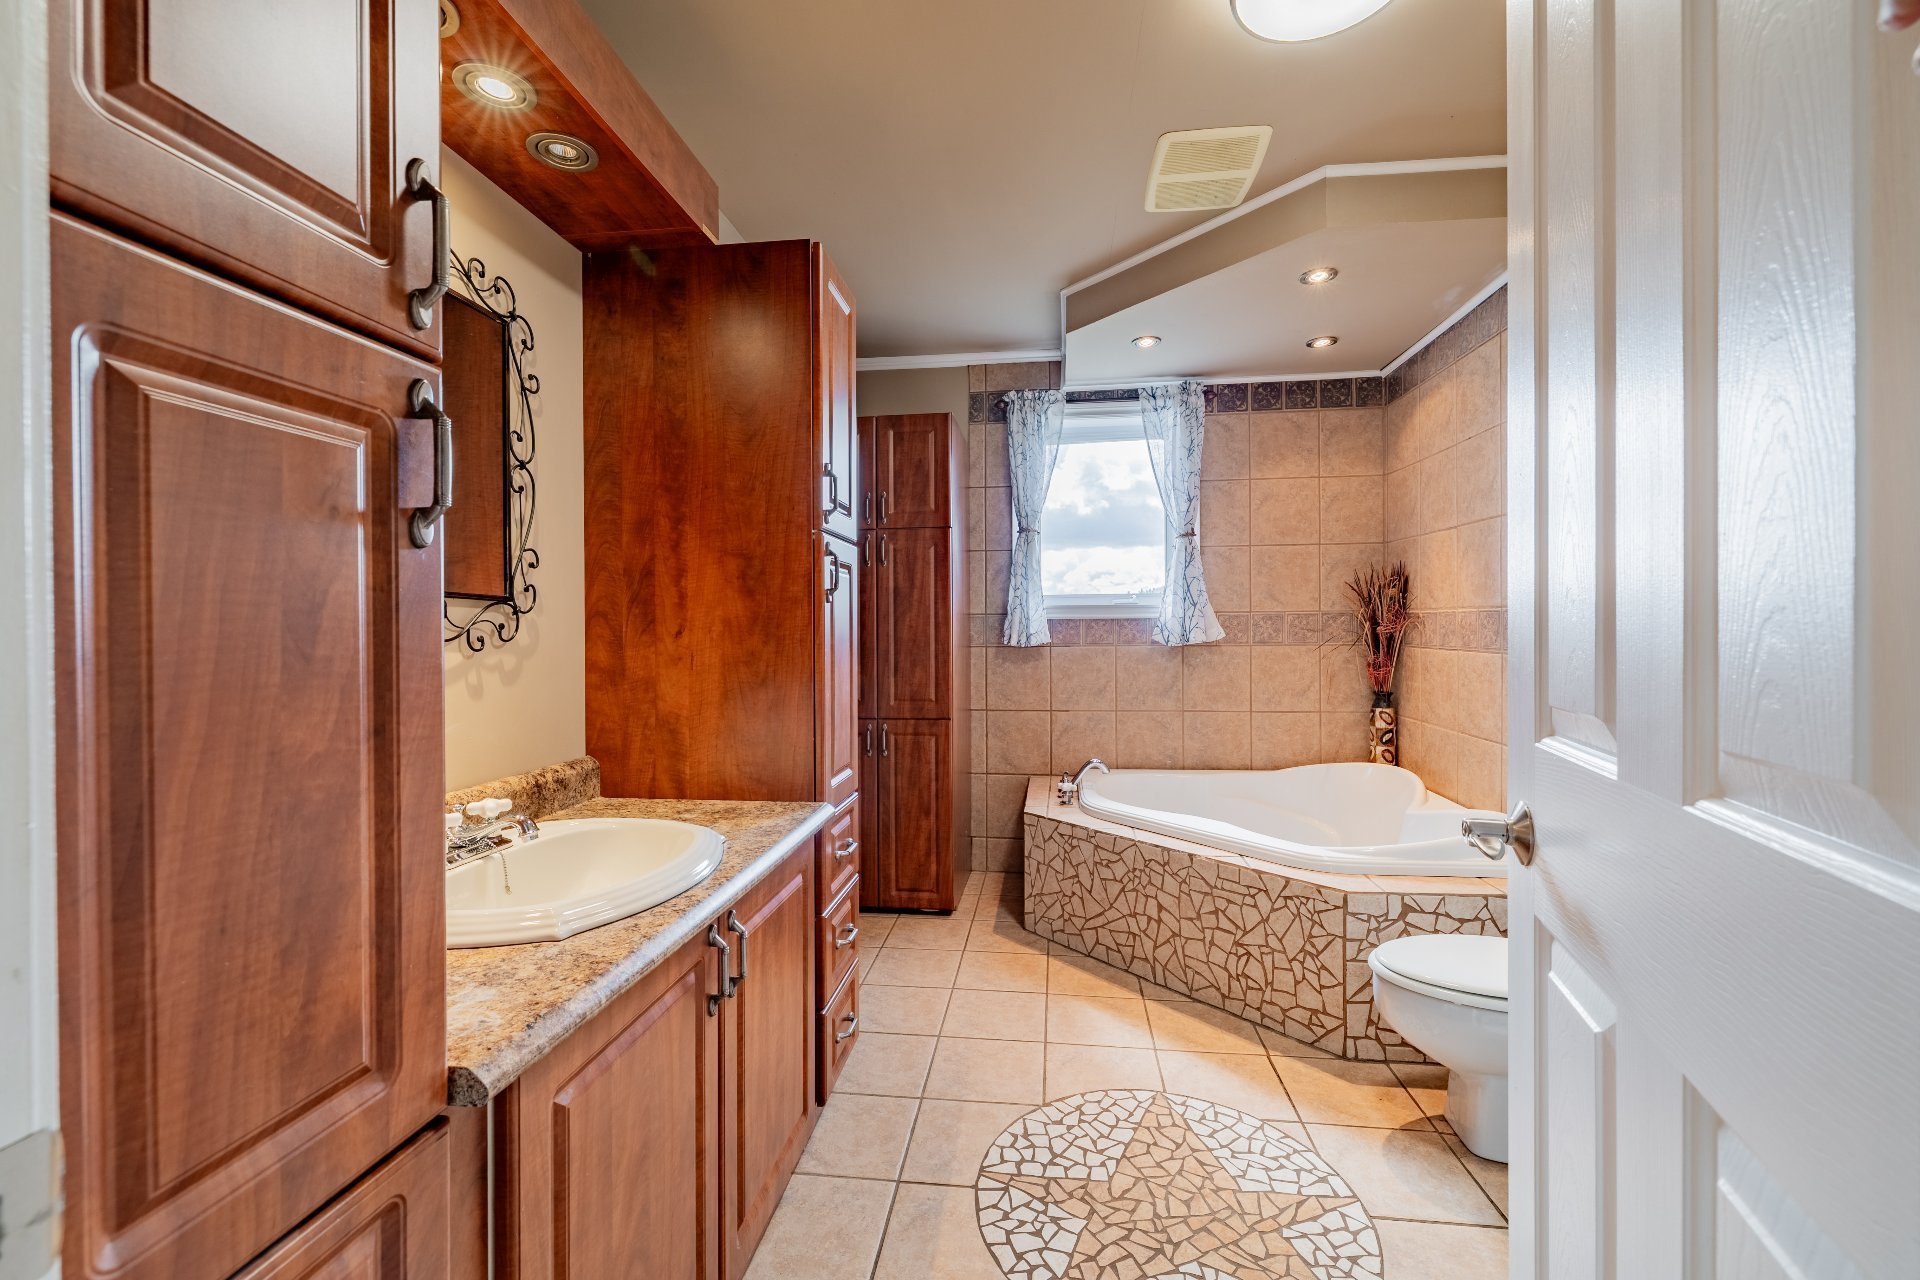
| Bathroom |
12.0 x 8.0 P |
2nd Floor |
Ceramic tiles |
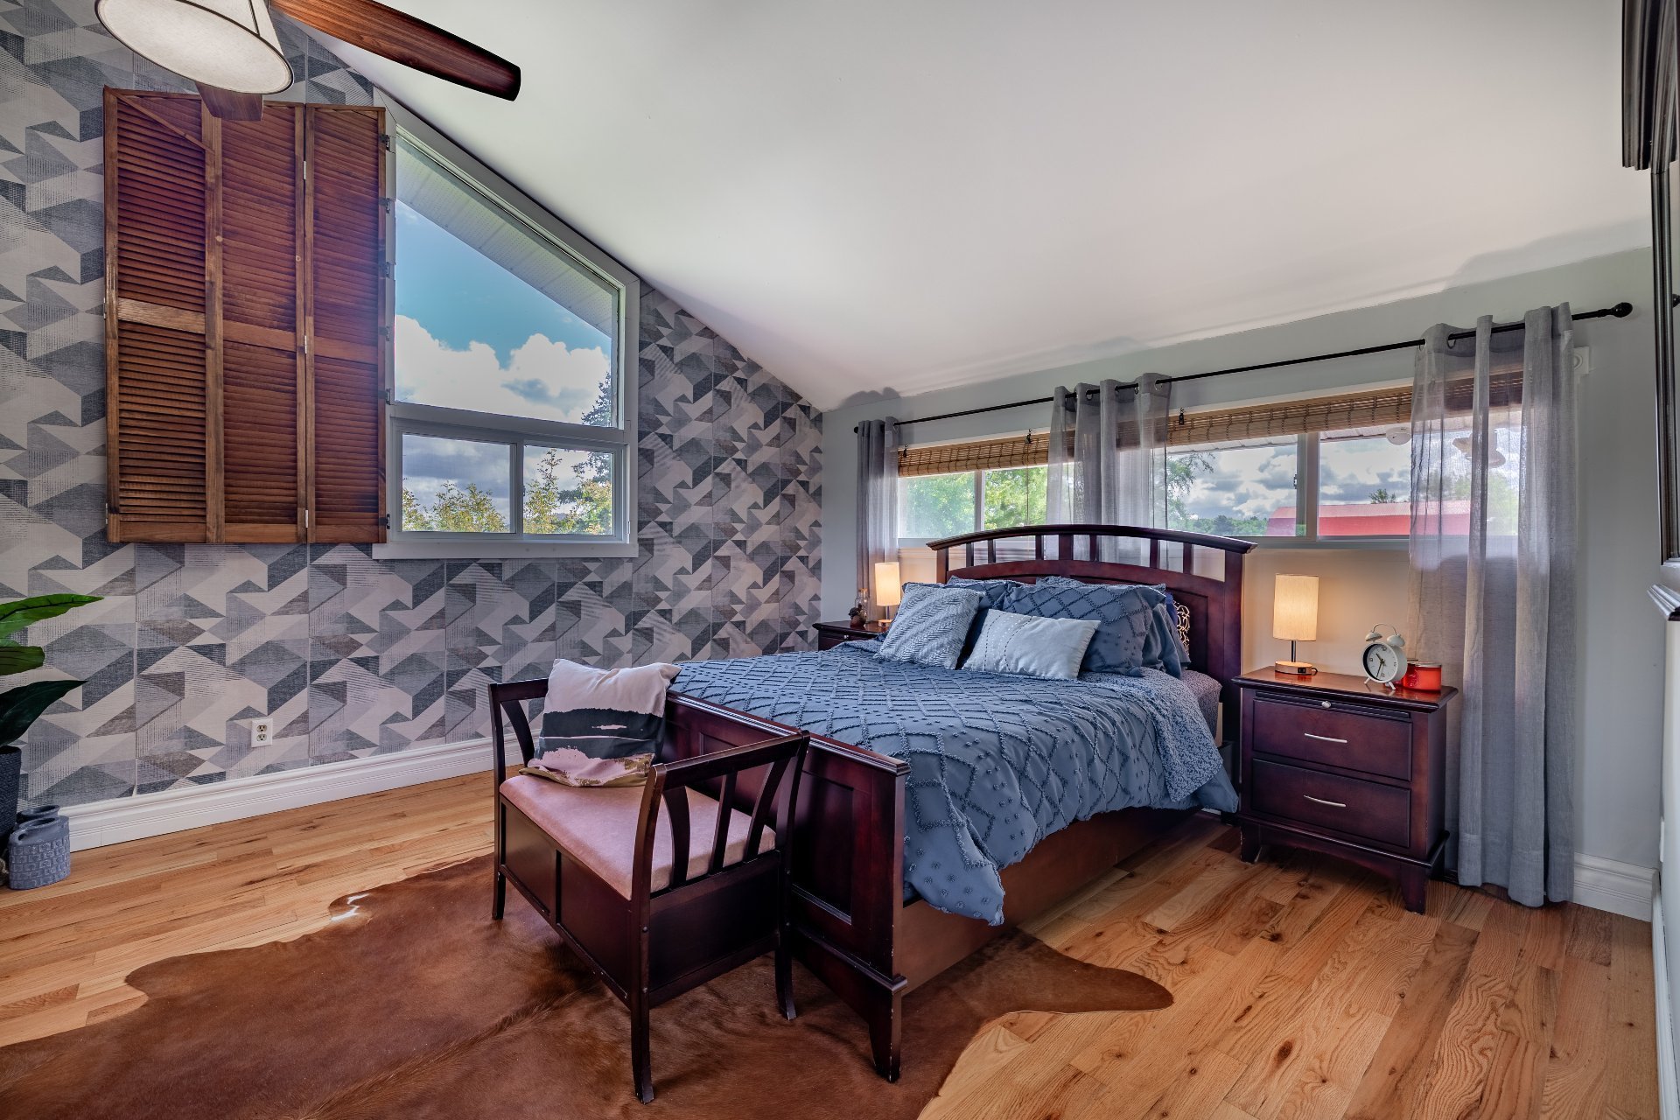
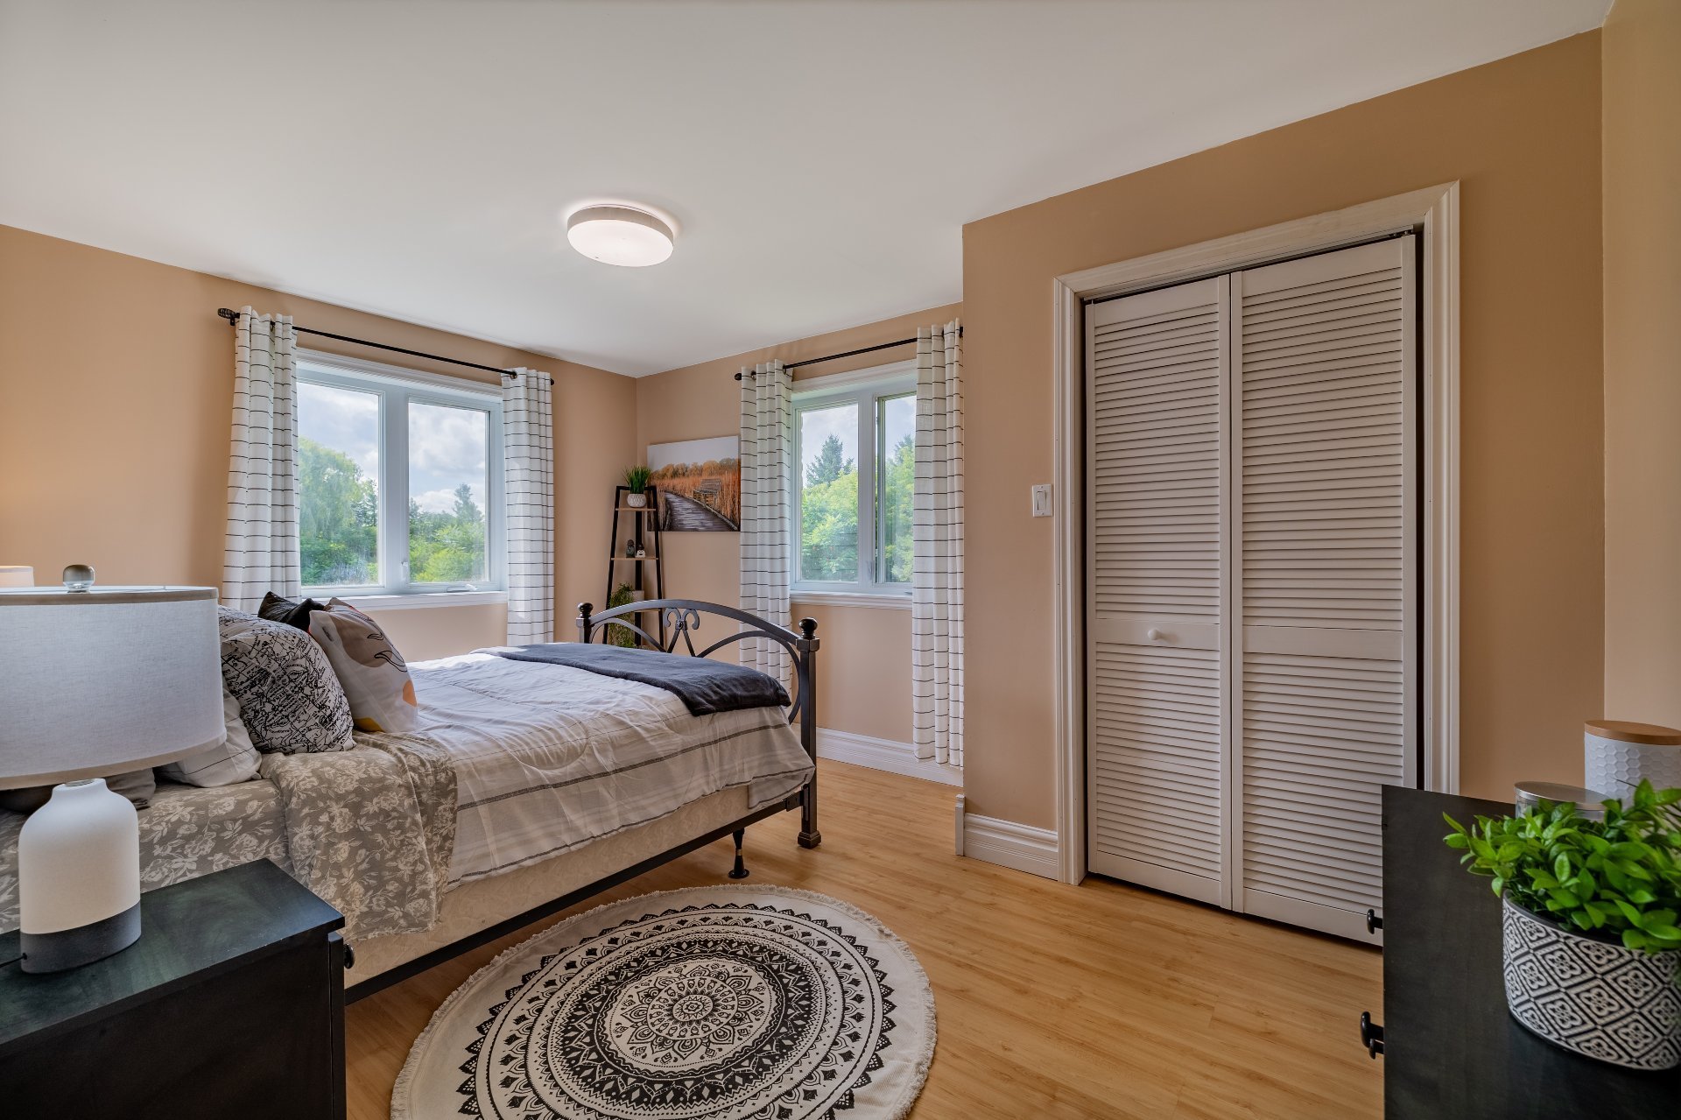
| Primary bedroom |
22.0 x 13.0 P |
2nd Floor |
Wood |
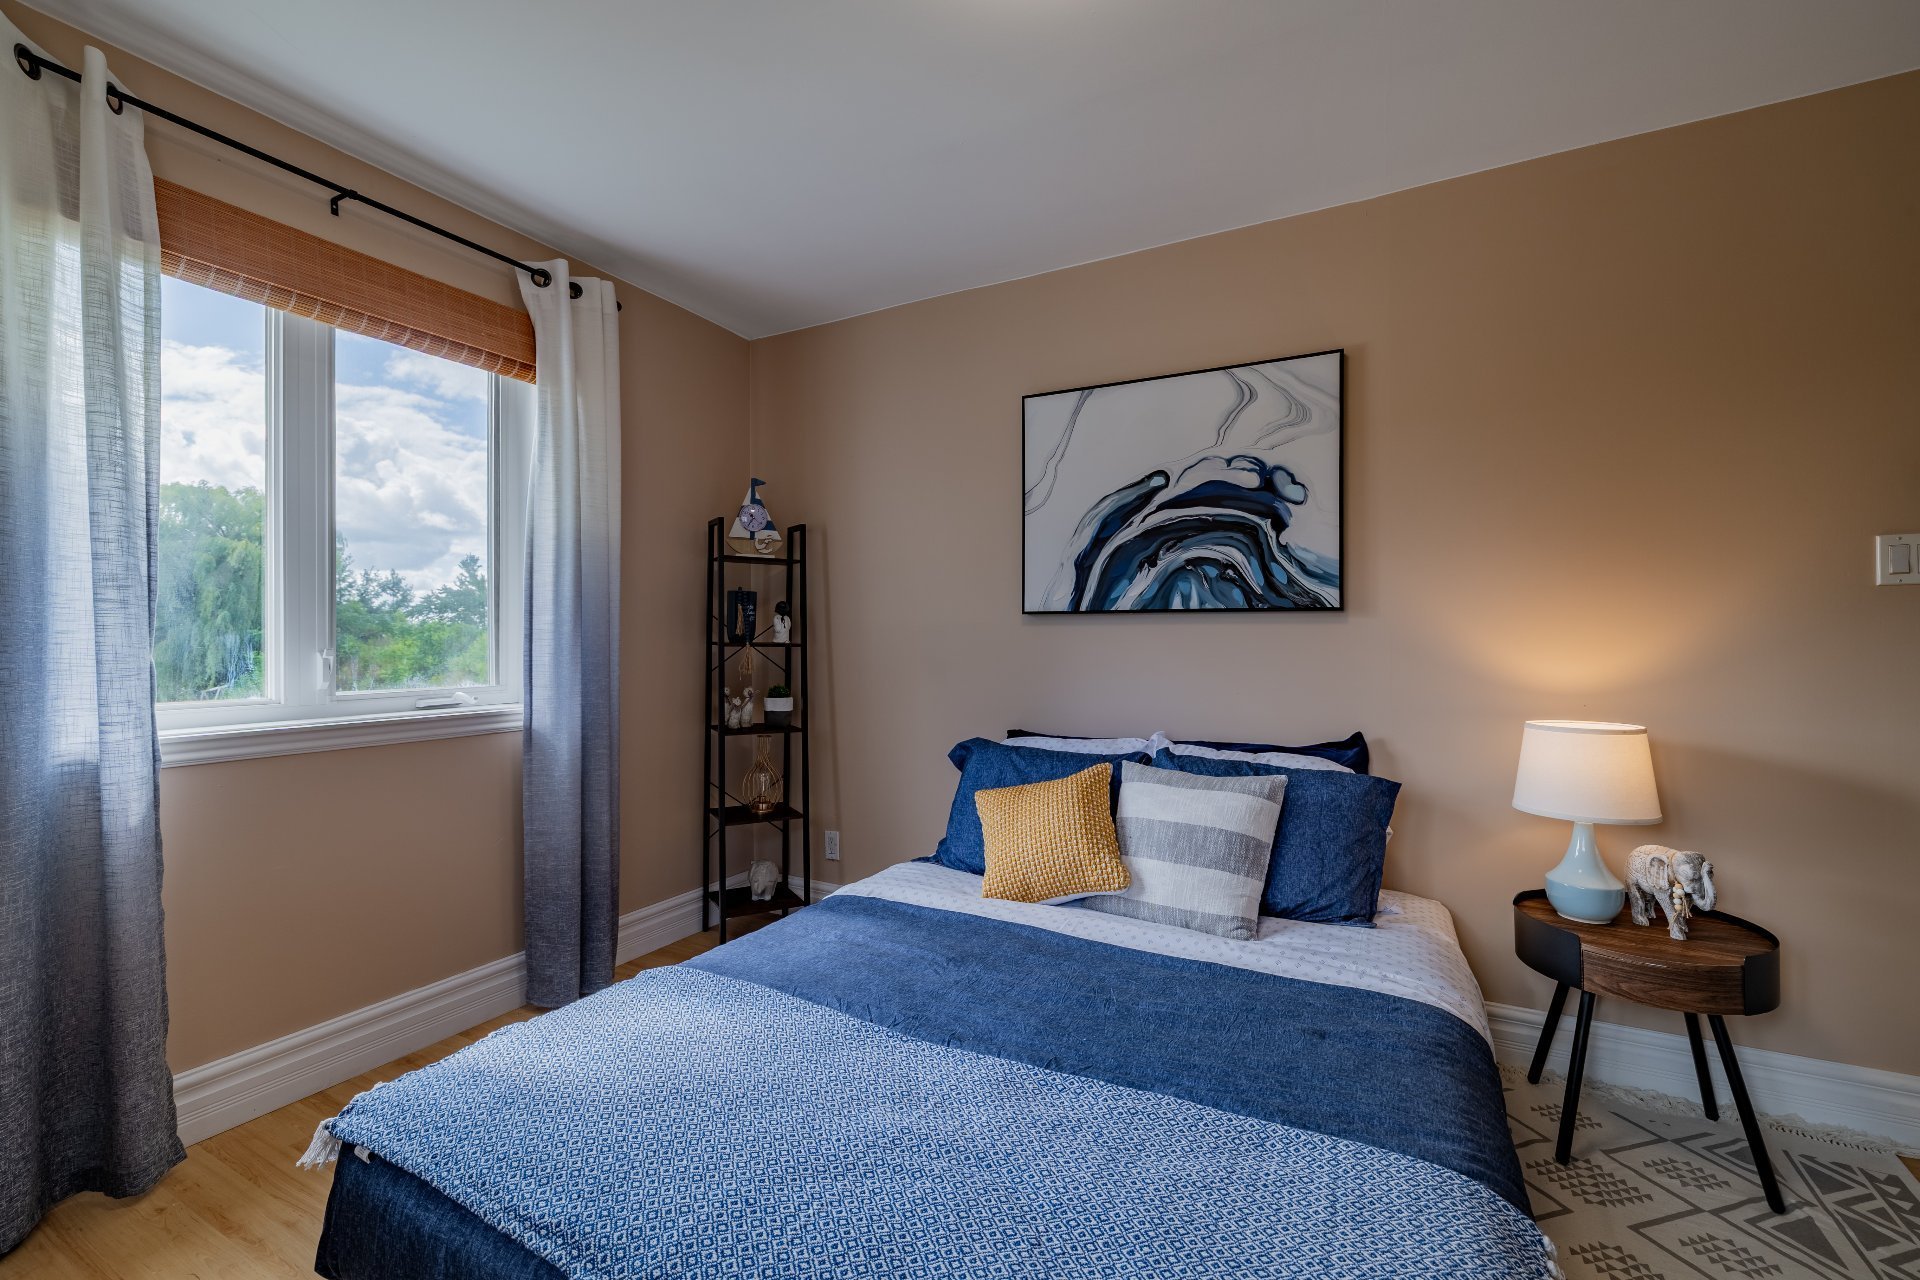
| Bedroom |
15.0 x 10.0 P |
2nd Floor |
Wood |
| Bedroom |
15.0 x 10.0 P |
2nd Floor |
Wood |
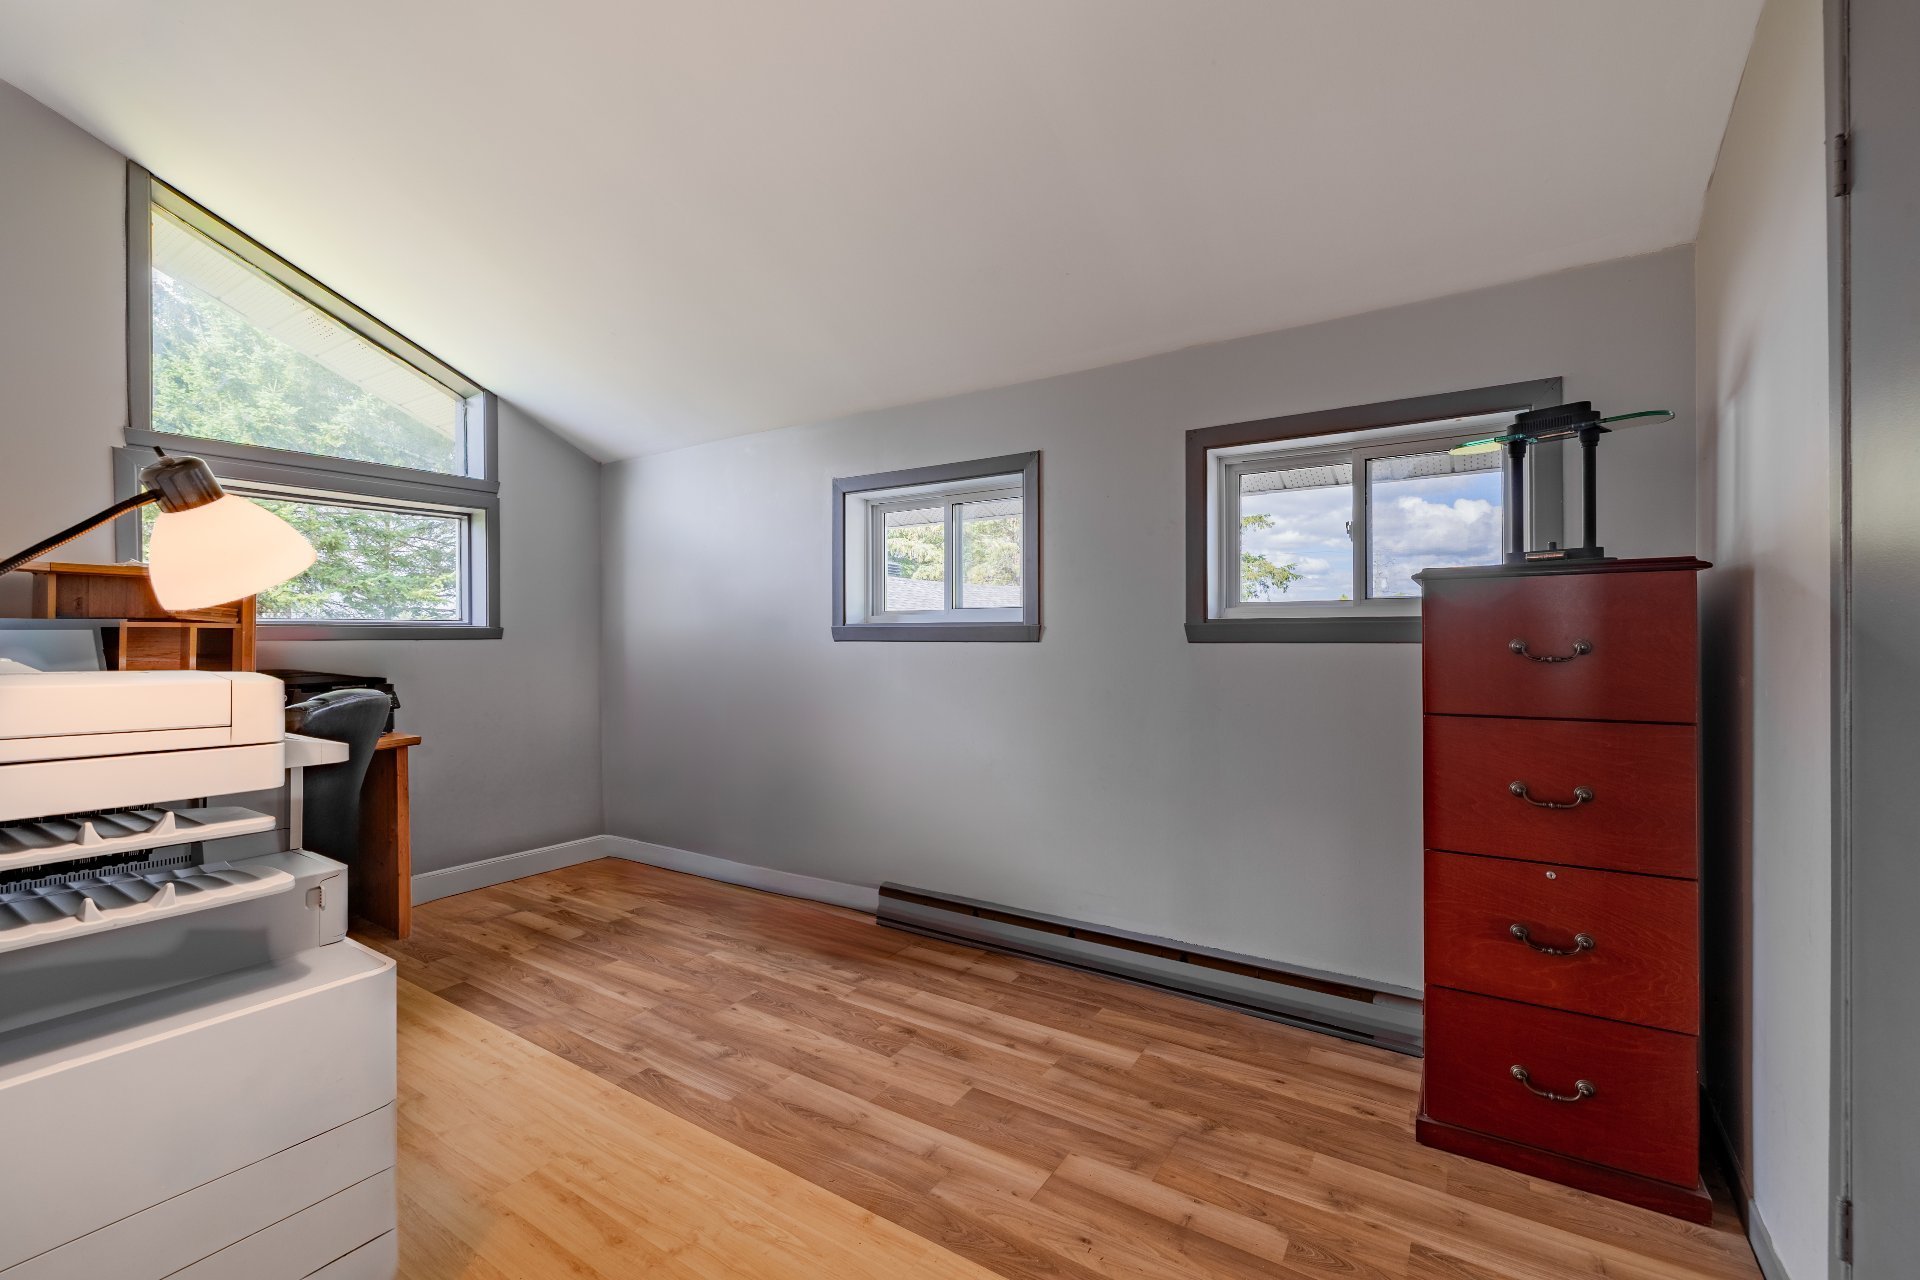
| Home office |
14.0 x 8.0 P |
2nd Floor |
Wood |
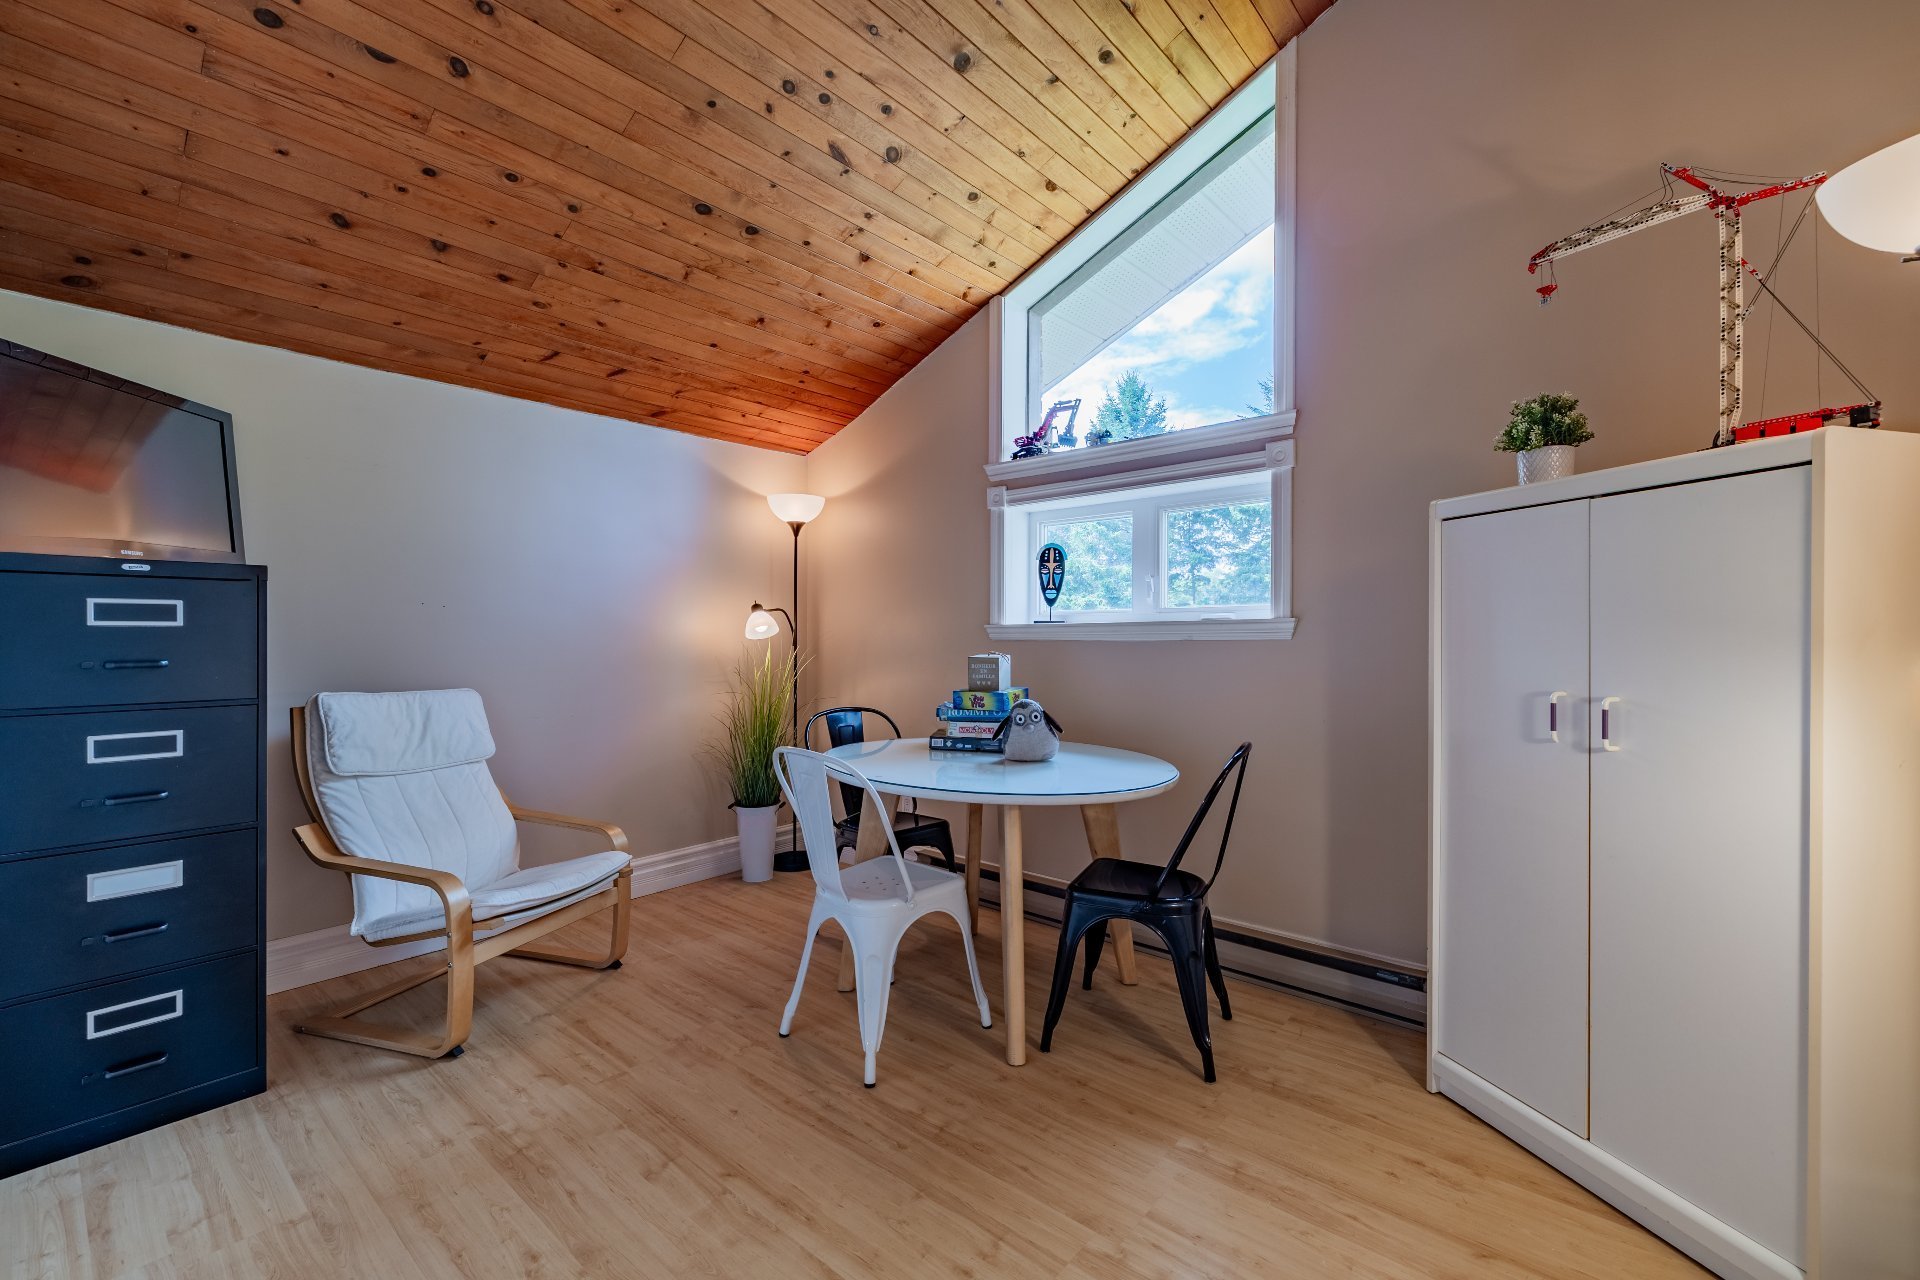
| Den |
12.0 x 9.0 P |
2nd Floor |
Floating floor |
|
26.0 x 4.0 P |
2nd Floor |
Floating floor |
| Zoning |
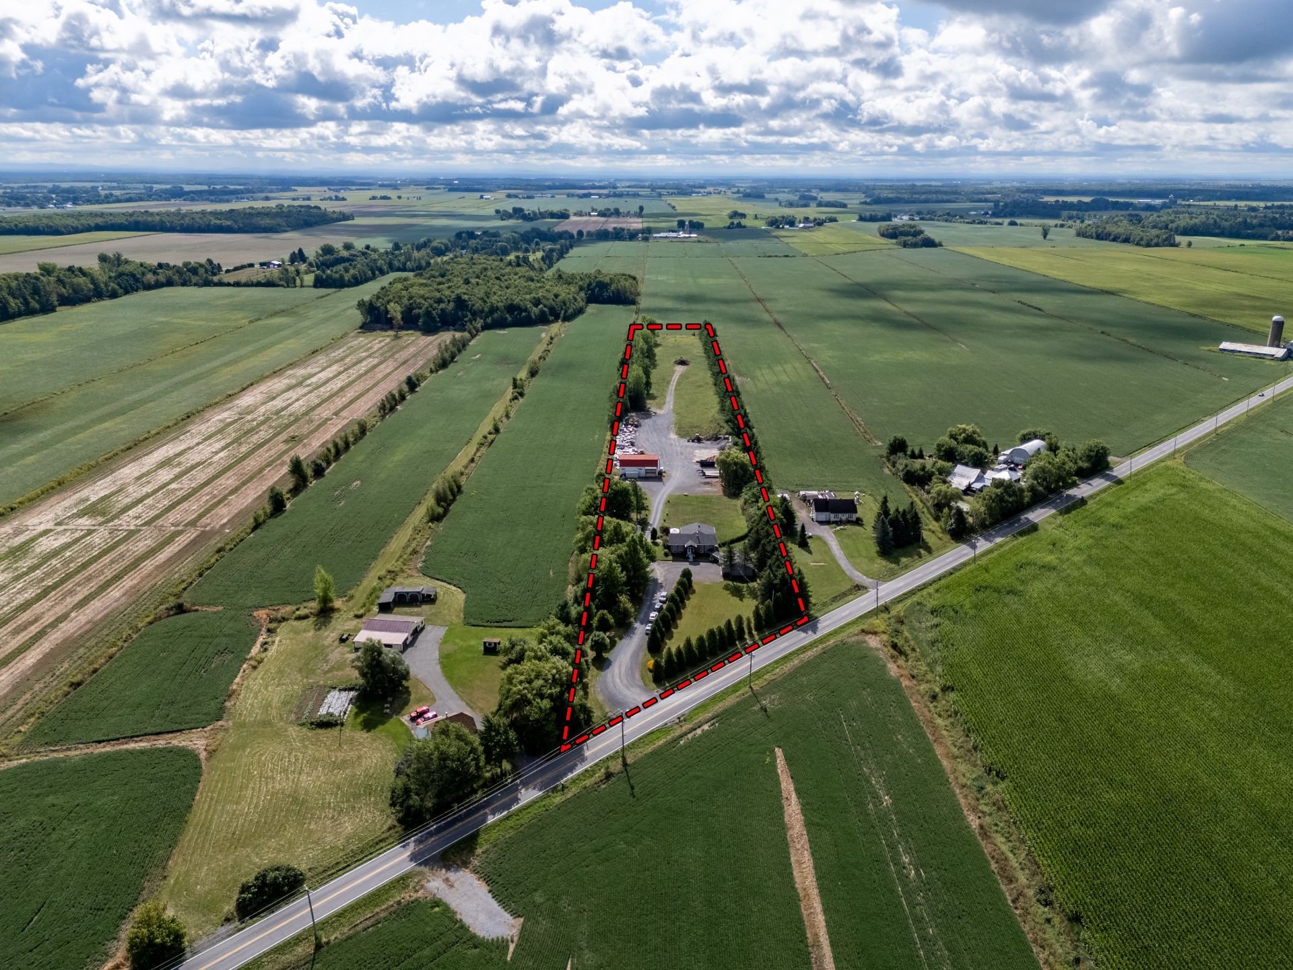
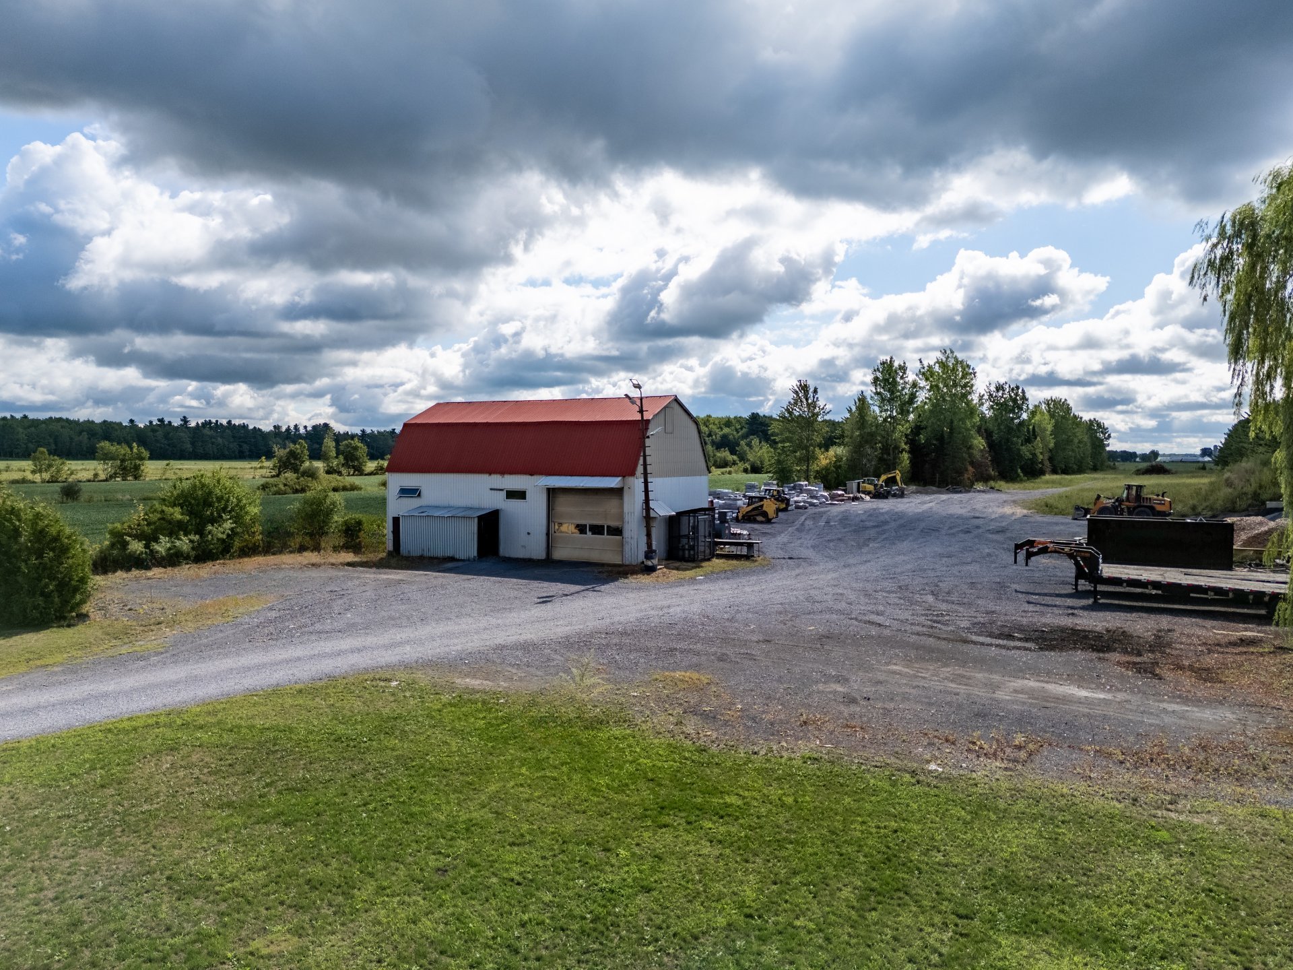
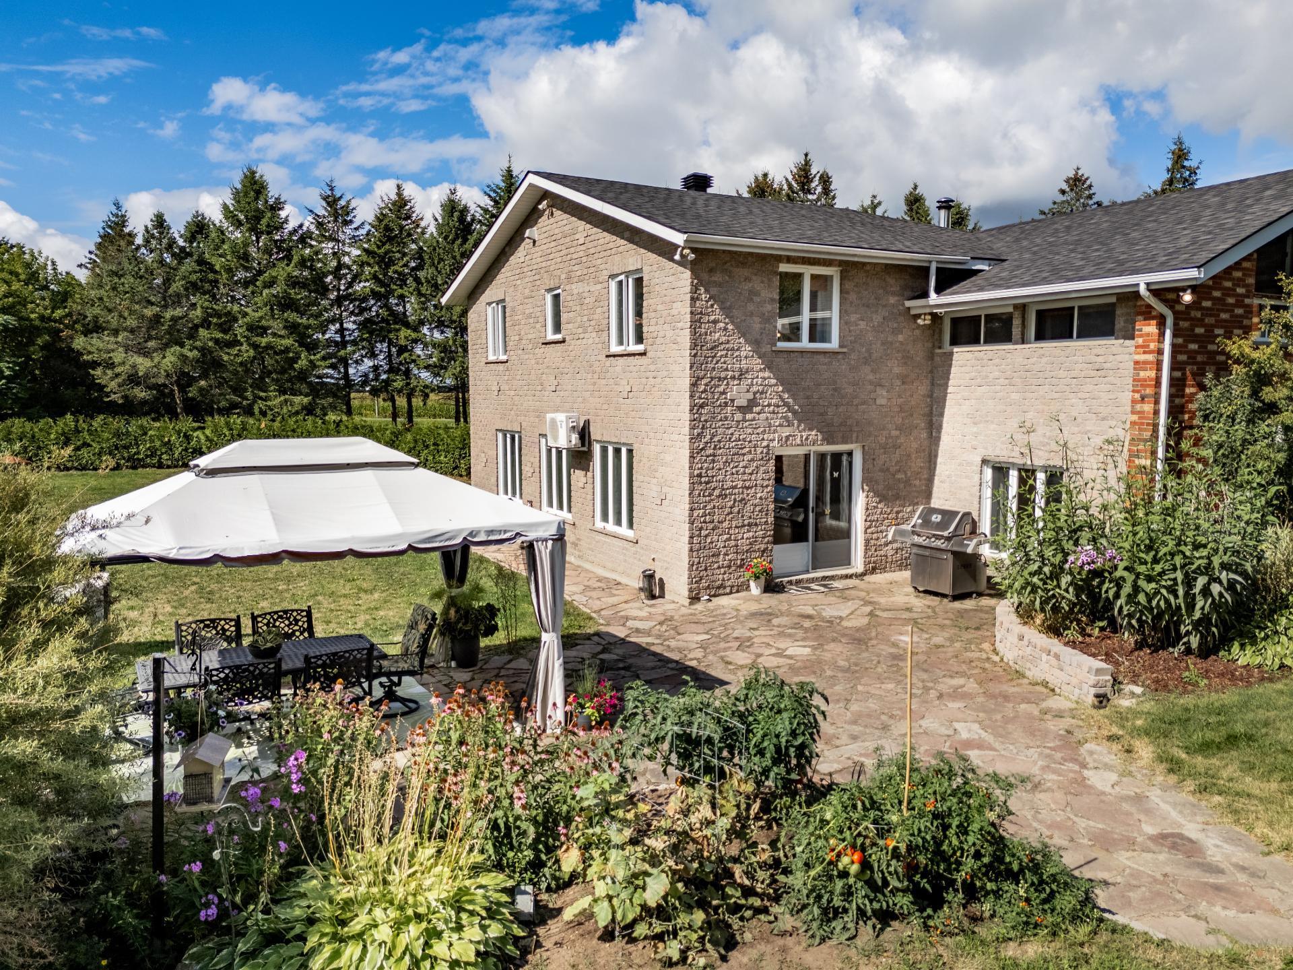
Agricultural, Residential |
| Equipment available |
Alarm system, Wall-mounted heat pump, Water softener |
| Water supply |
Artesian well |
| Roofing |
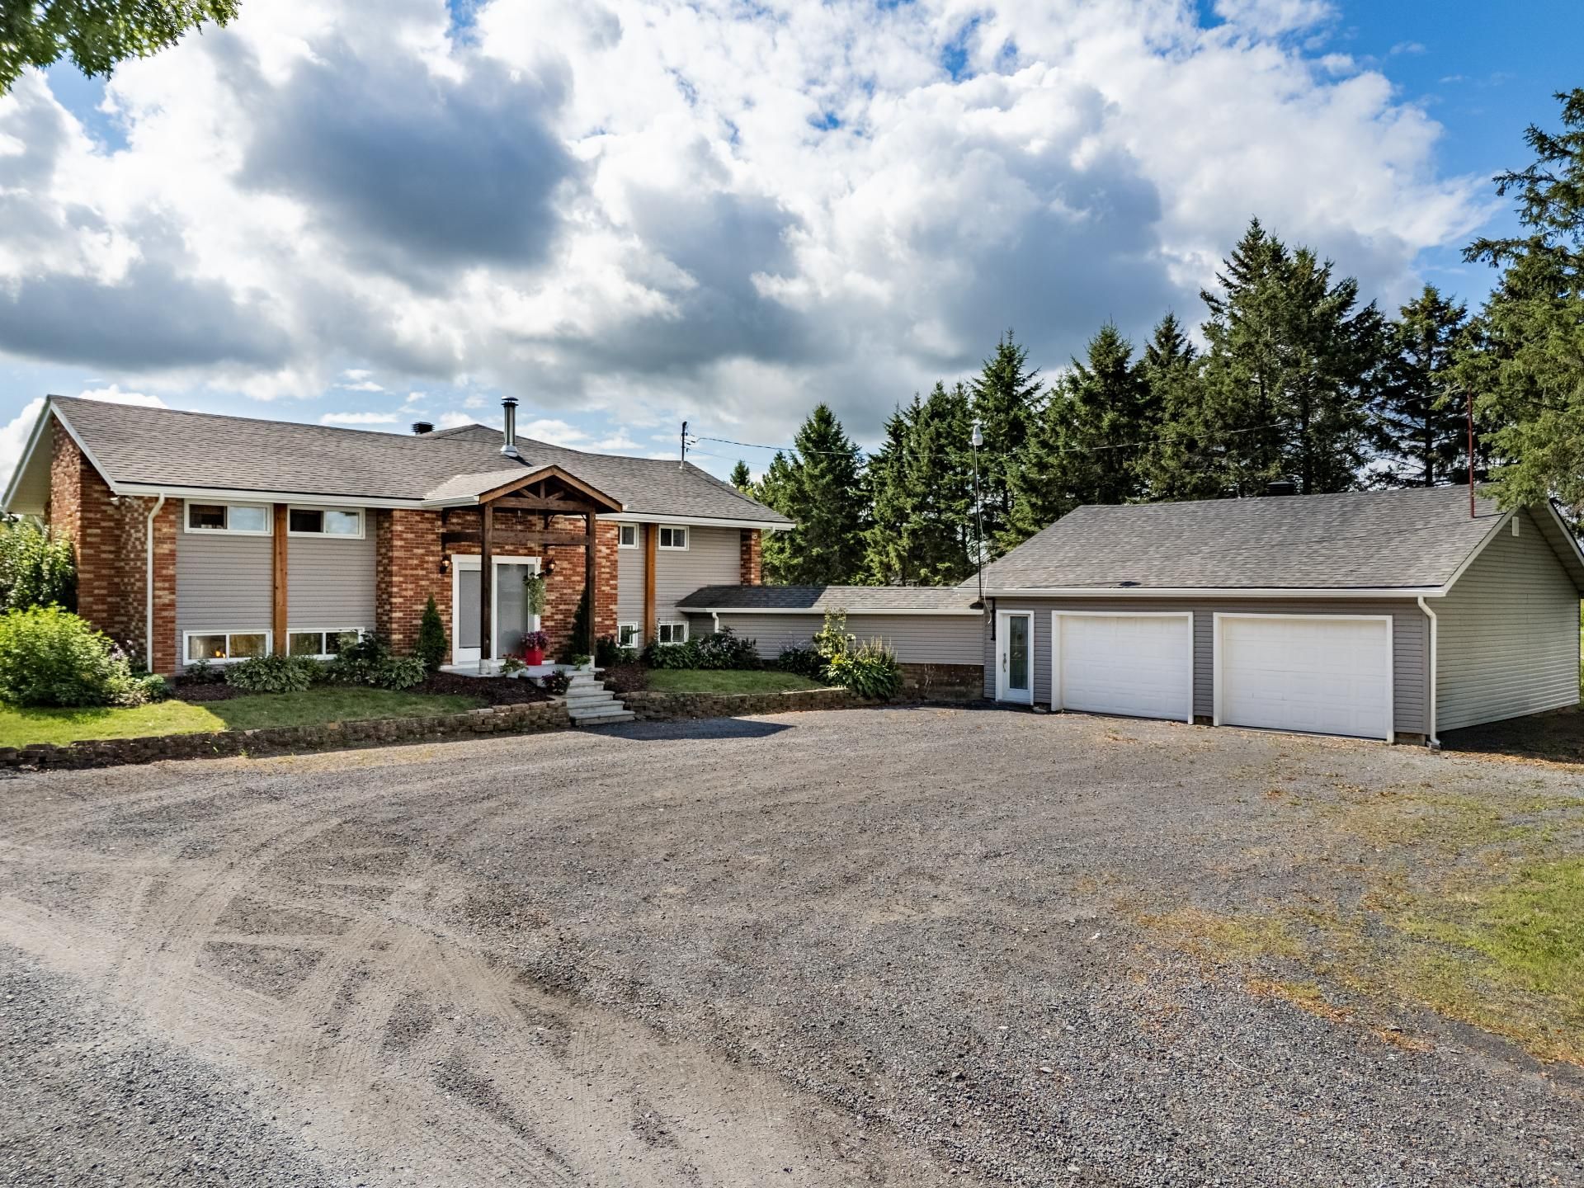
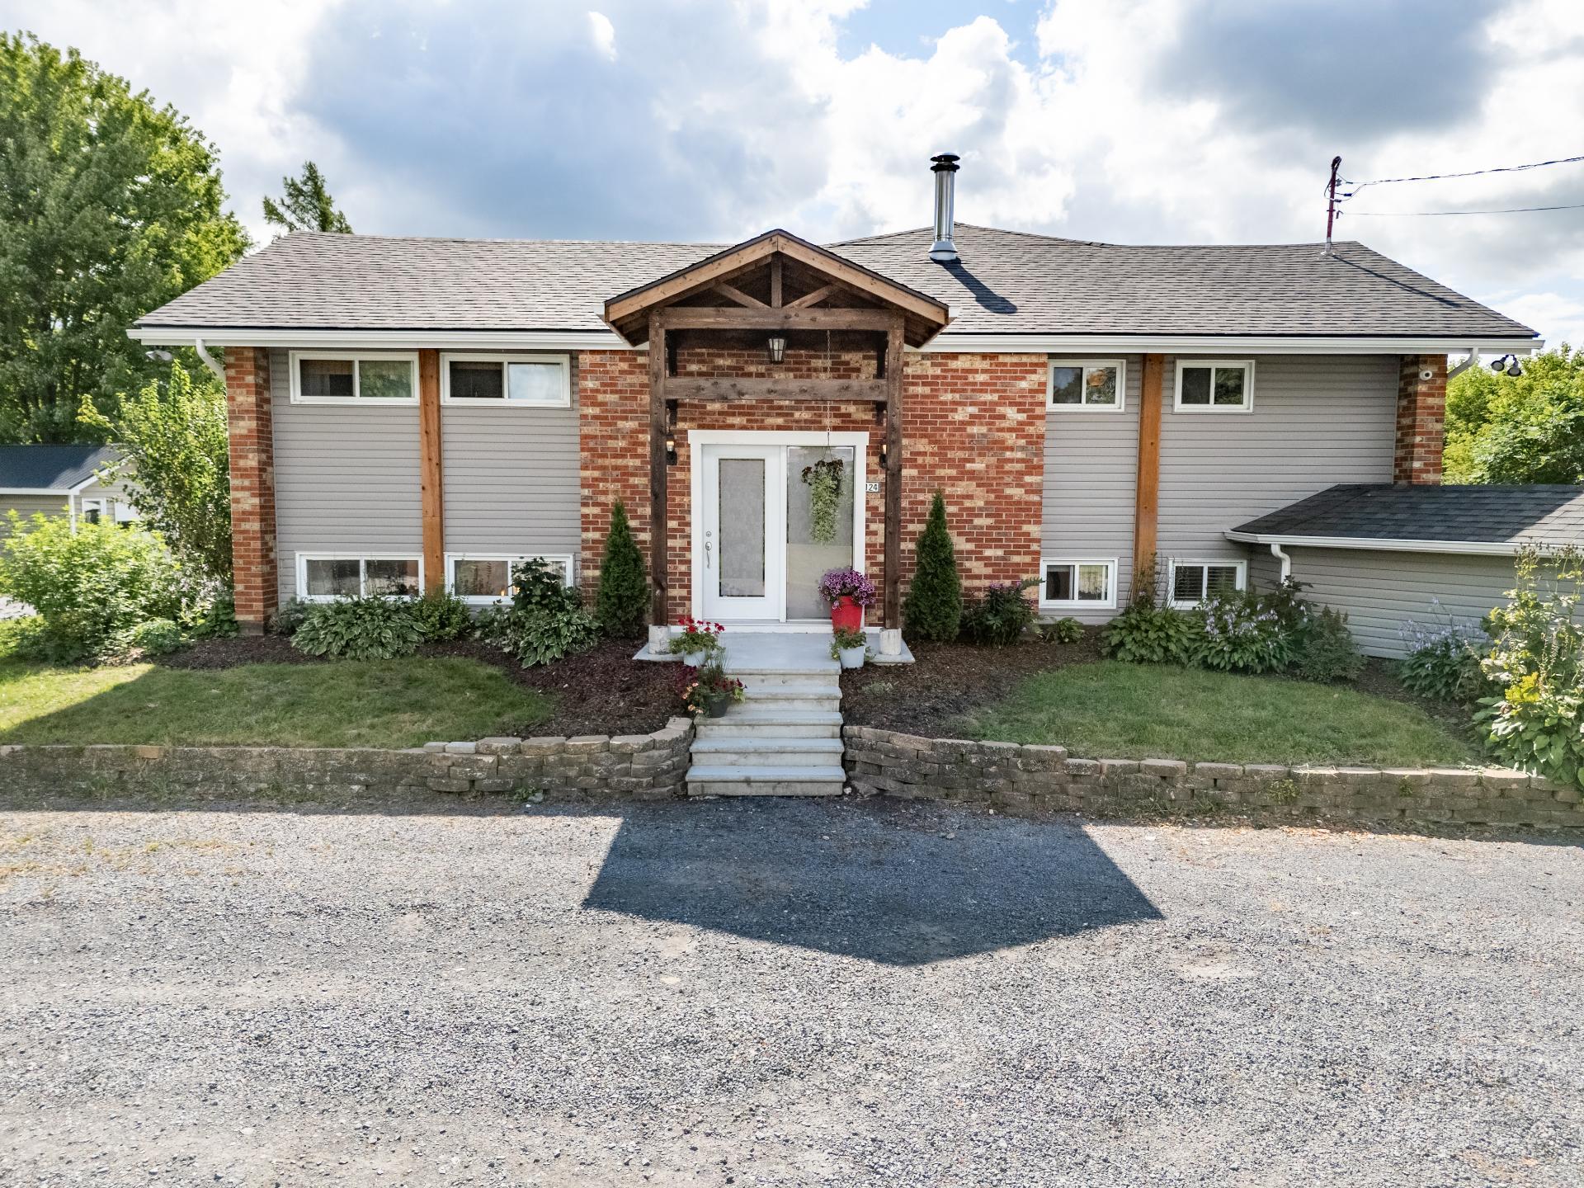
Asphalt shingles |
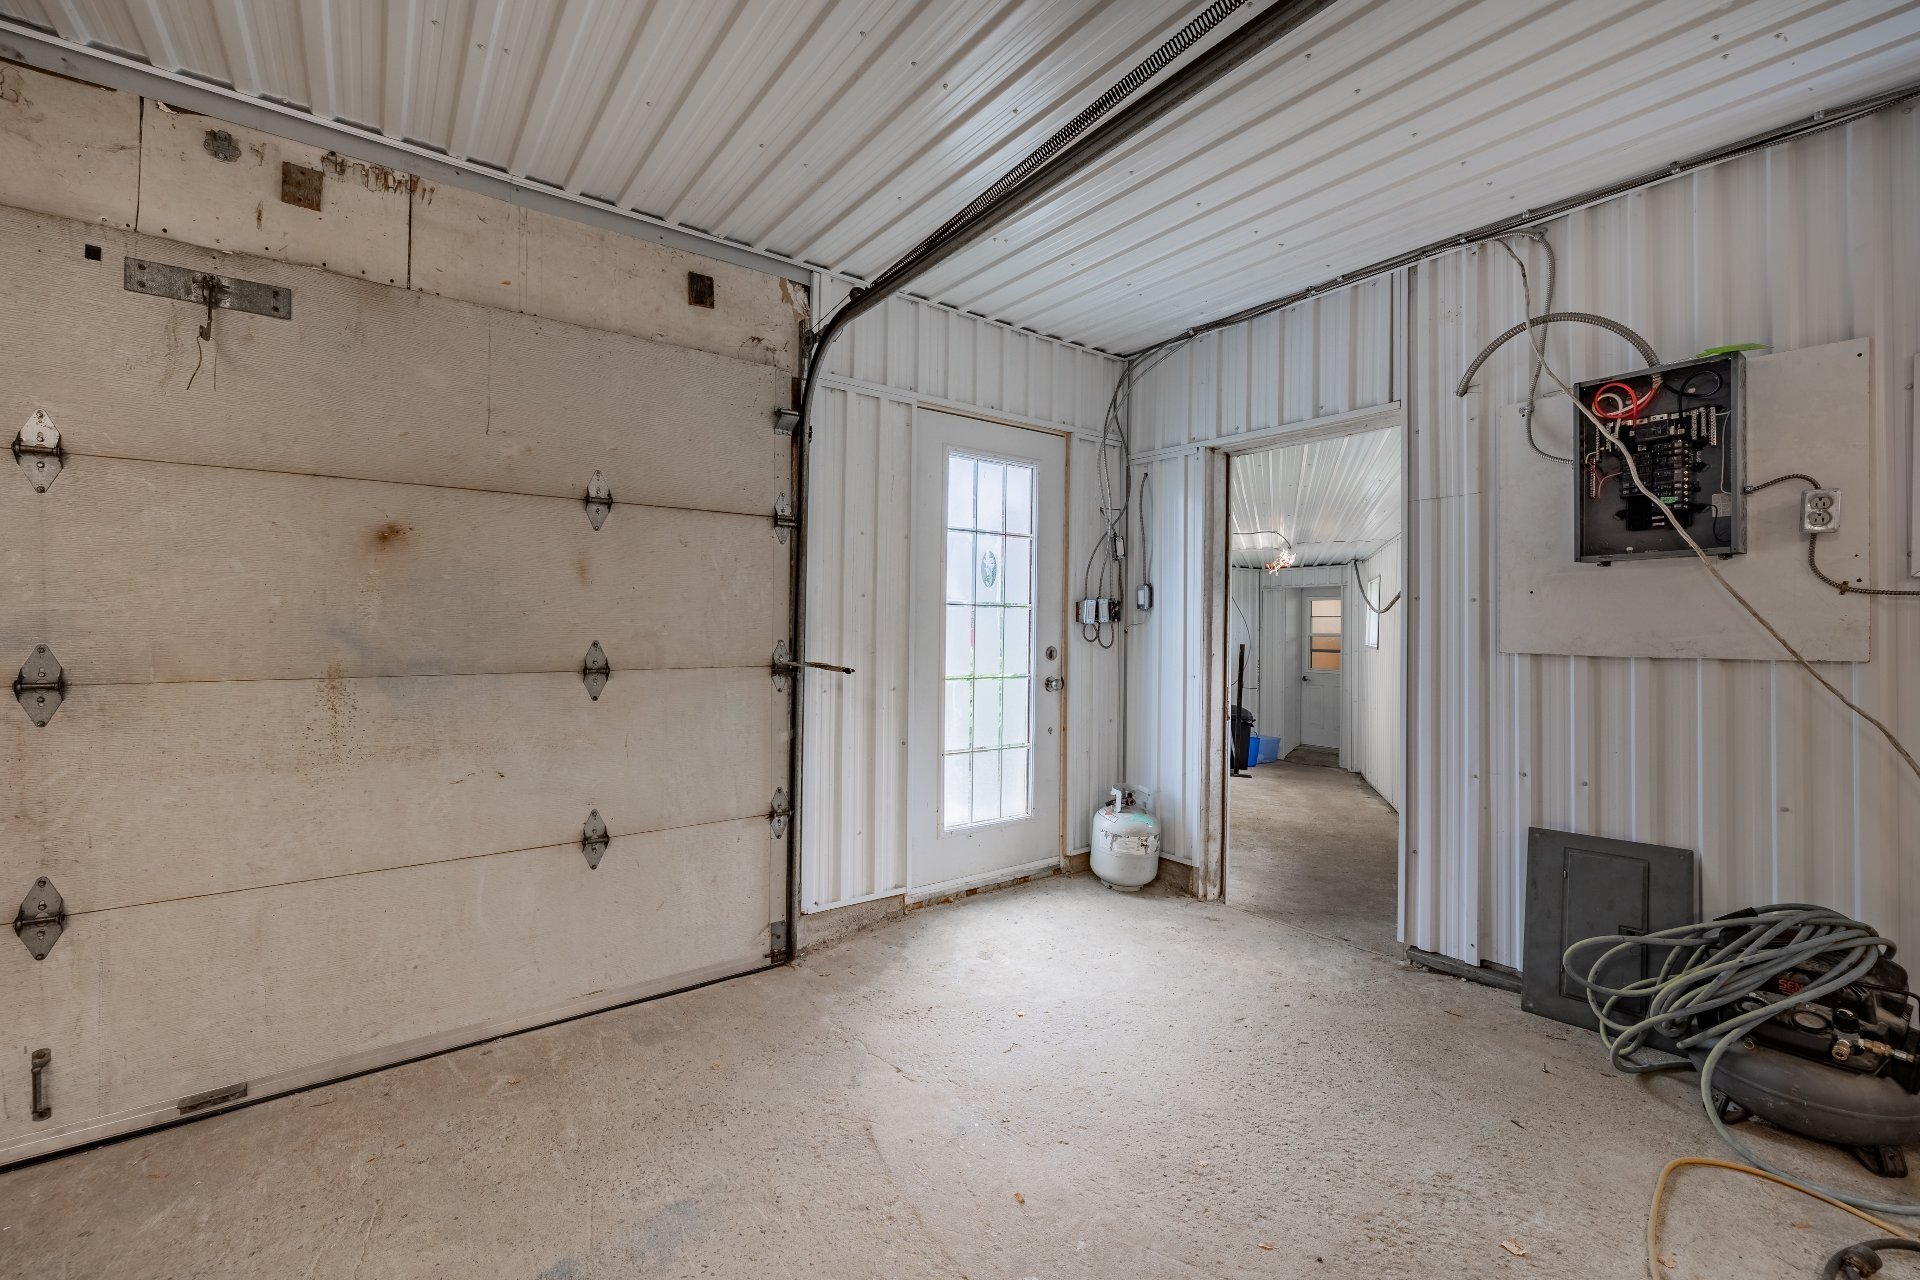
| Garage |
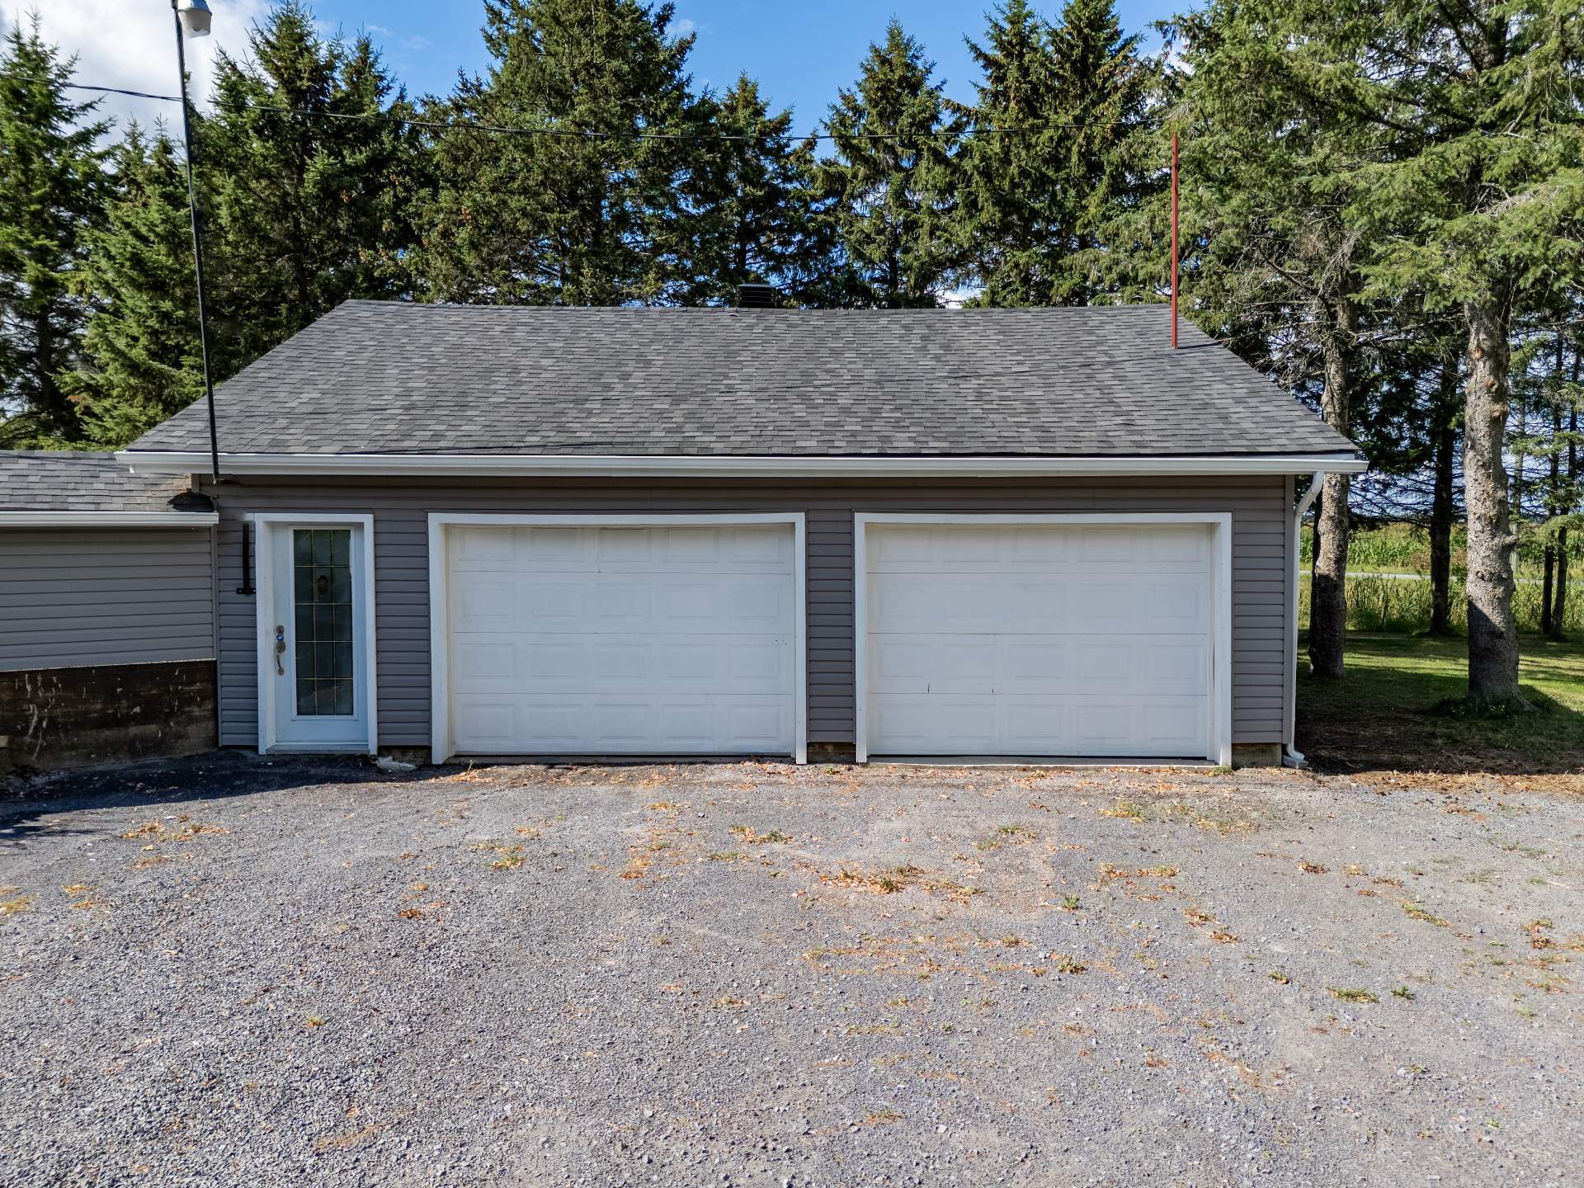
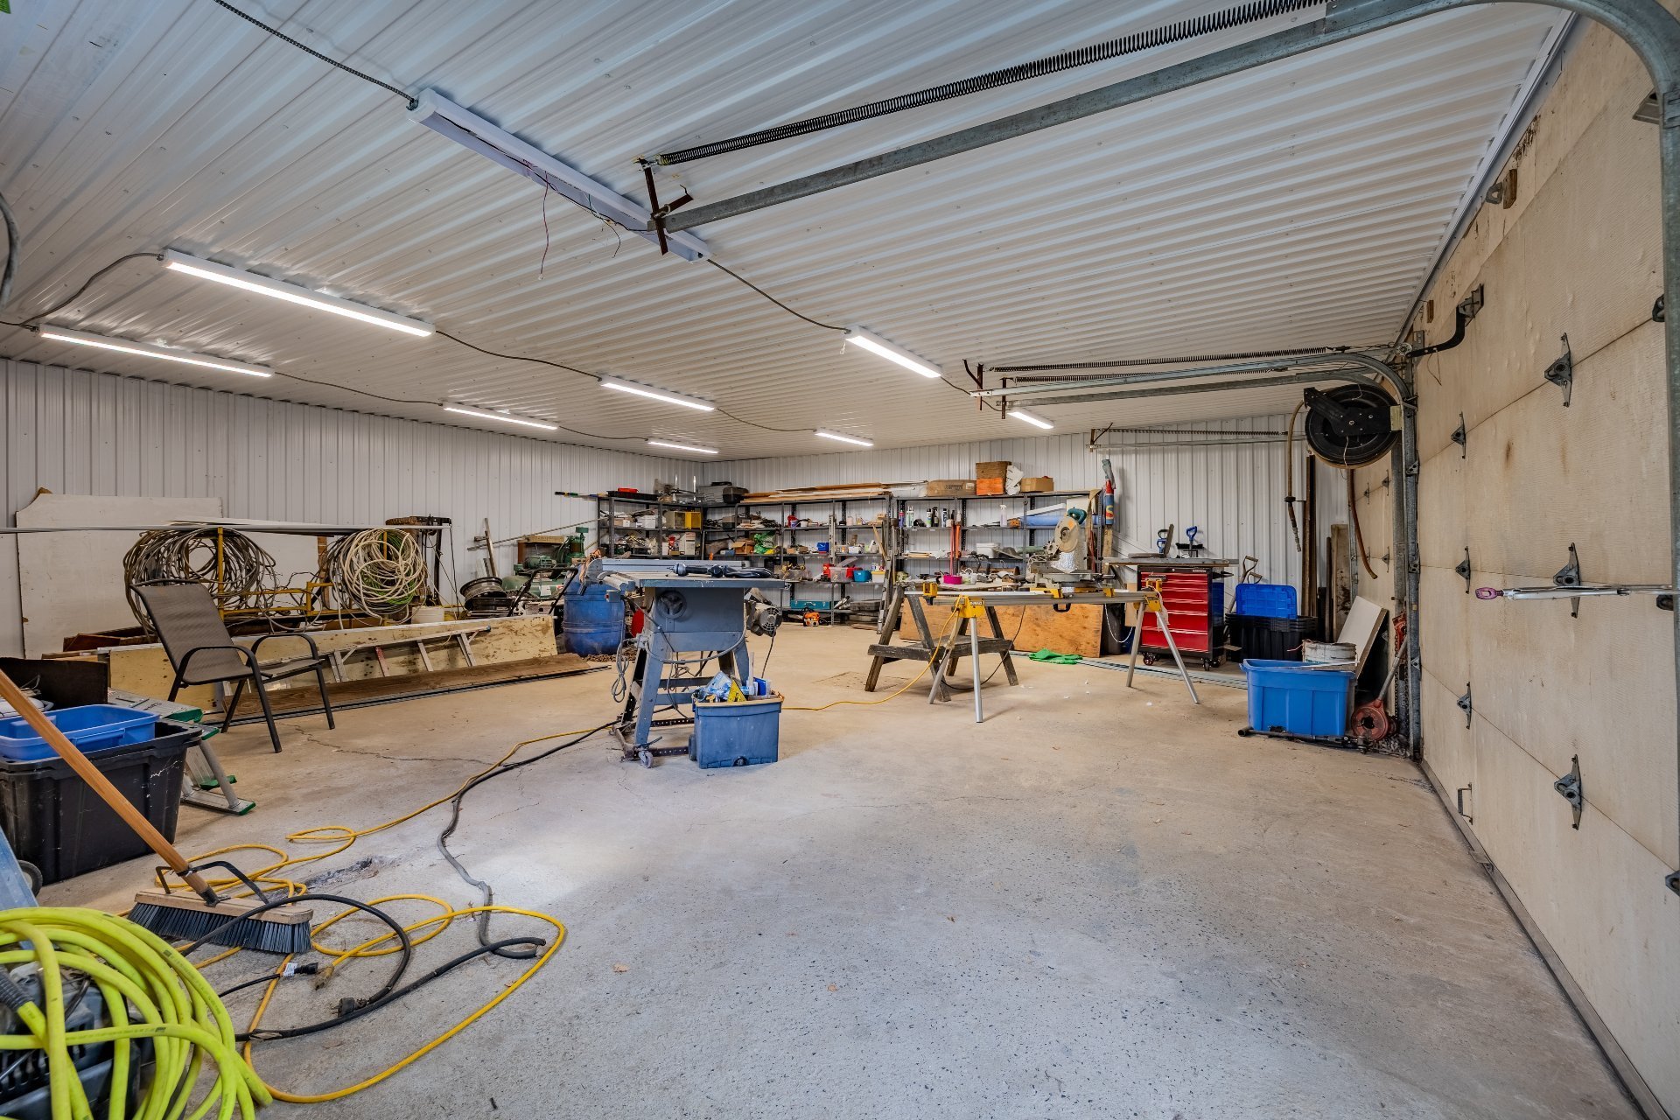
Attached, Double width or more, Heated |
| Siding |
Brick, Stone, Vinyl |
| Basement foundation |
Concrete slab on the ground |
| Window type |
Crank handle |
| Proximity |
Daycare centre, Elementary school, Golf, Highway, Park - green area |
| Heating system |
Electric baseboard units |
| Heating energy |
Electricity |
| Topography |
Flat |
| Building |
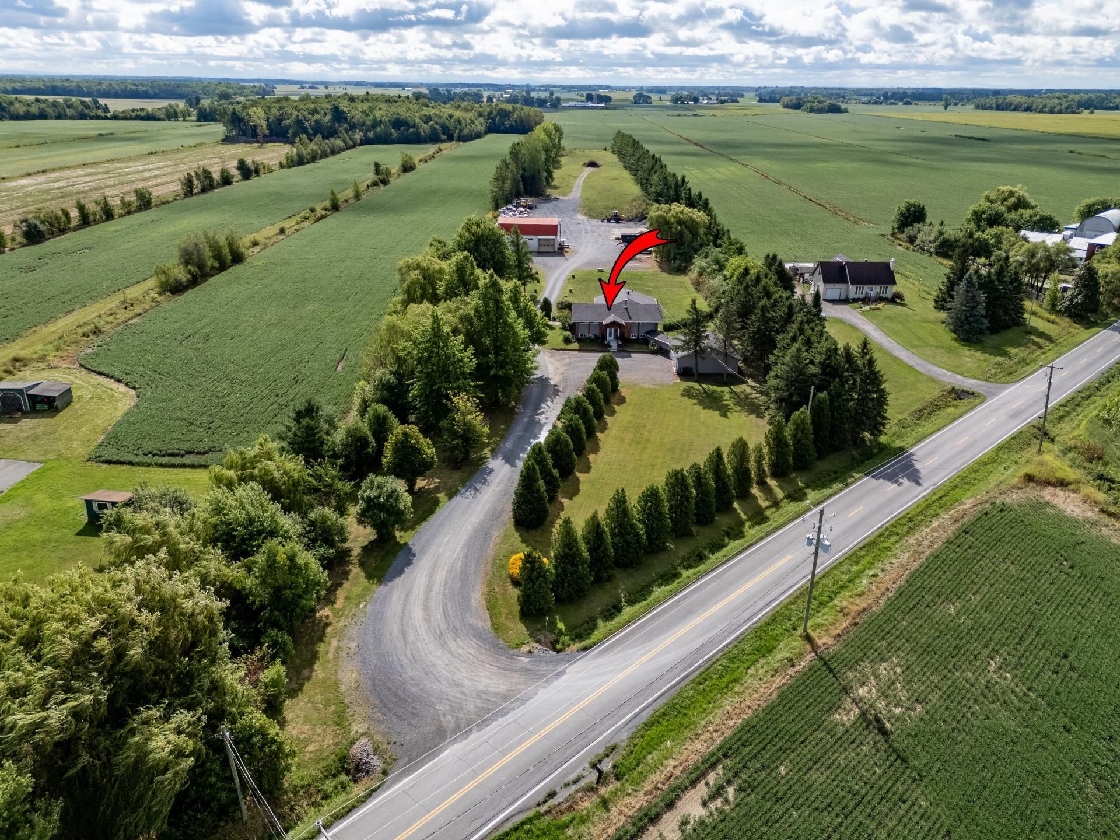
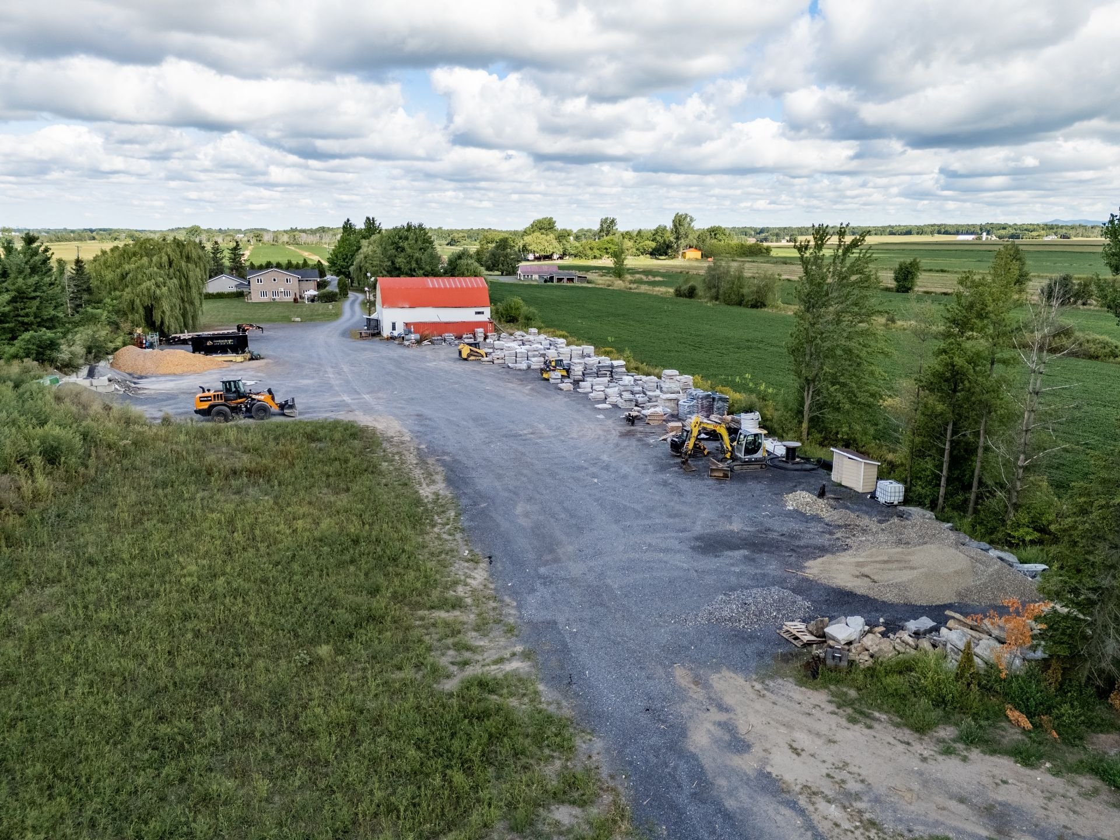
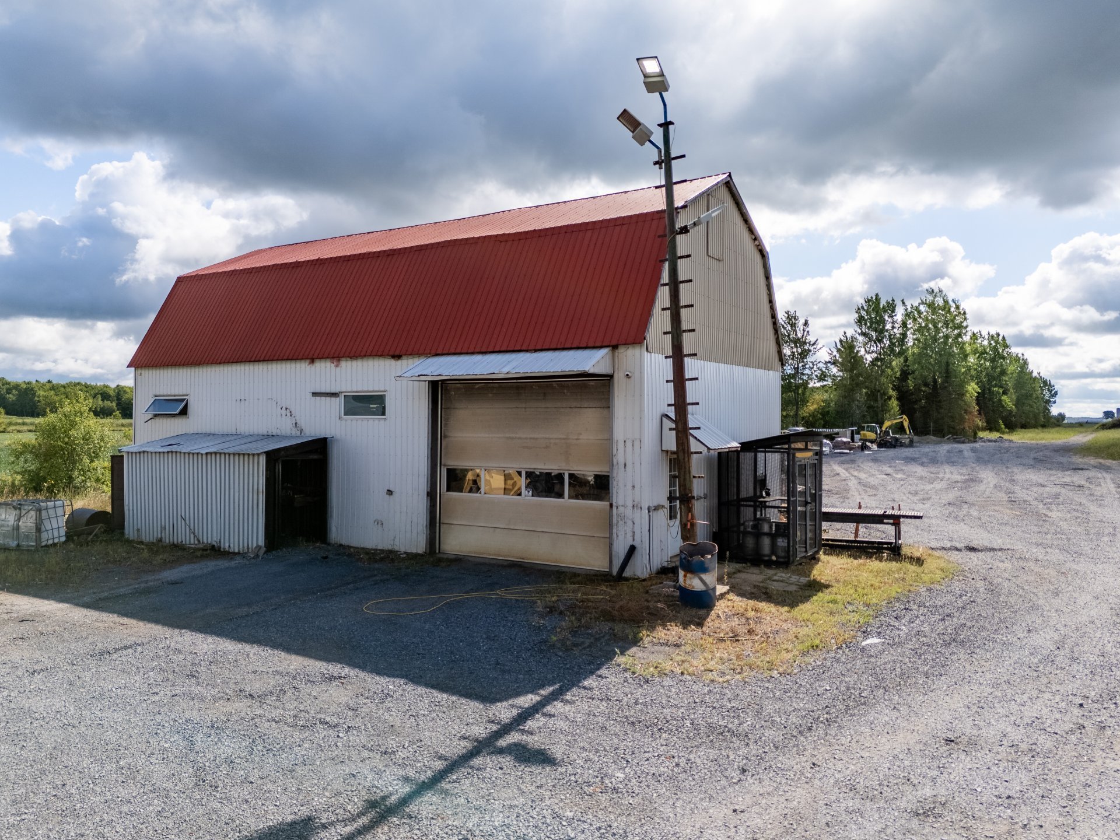
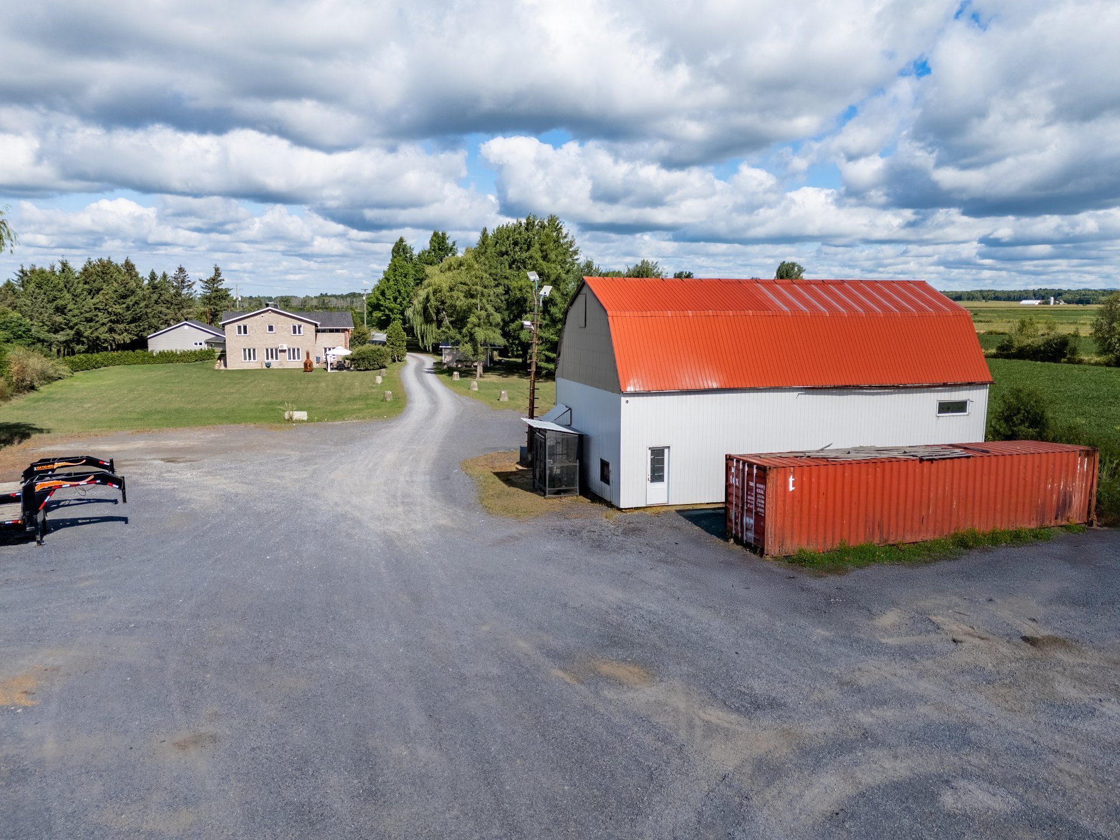
Garage, Other, Shed |
| Landscaping |
Land / Yard lined with hedges, Landscape |
| Cupboard |
Melamine |
| View |
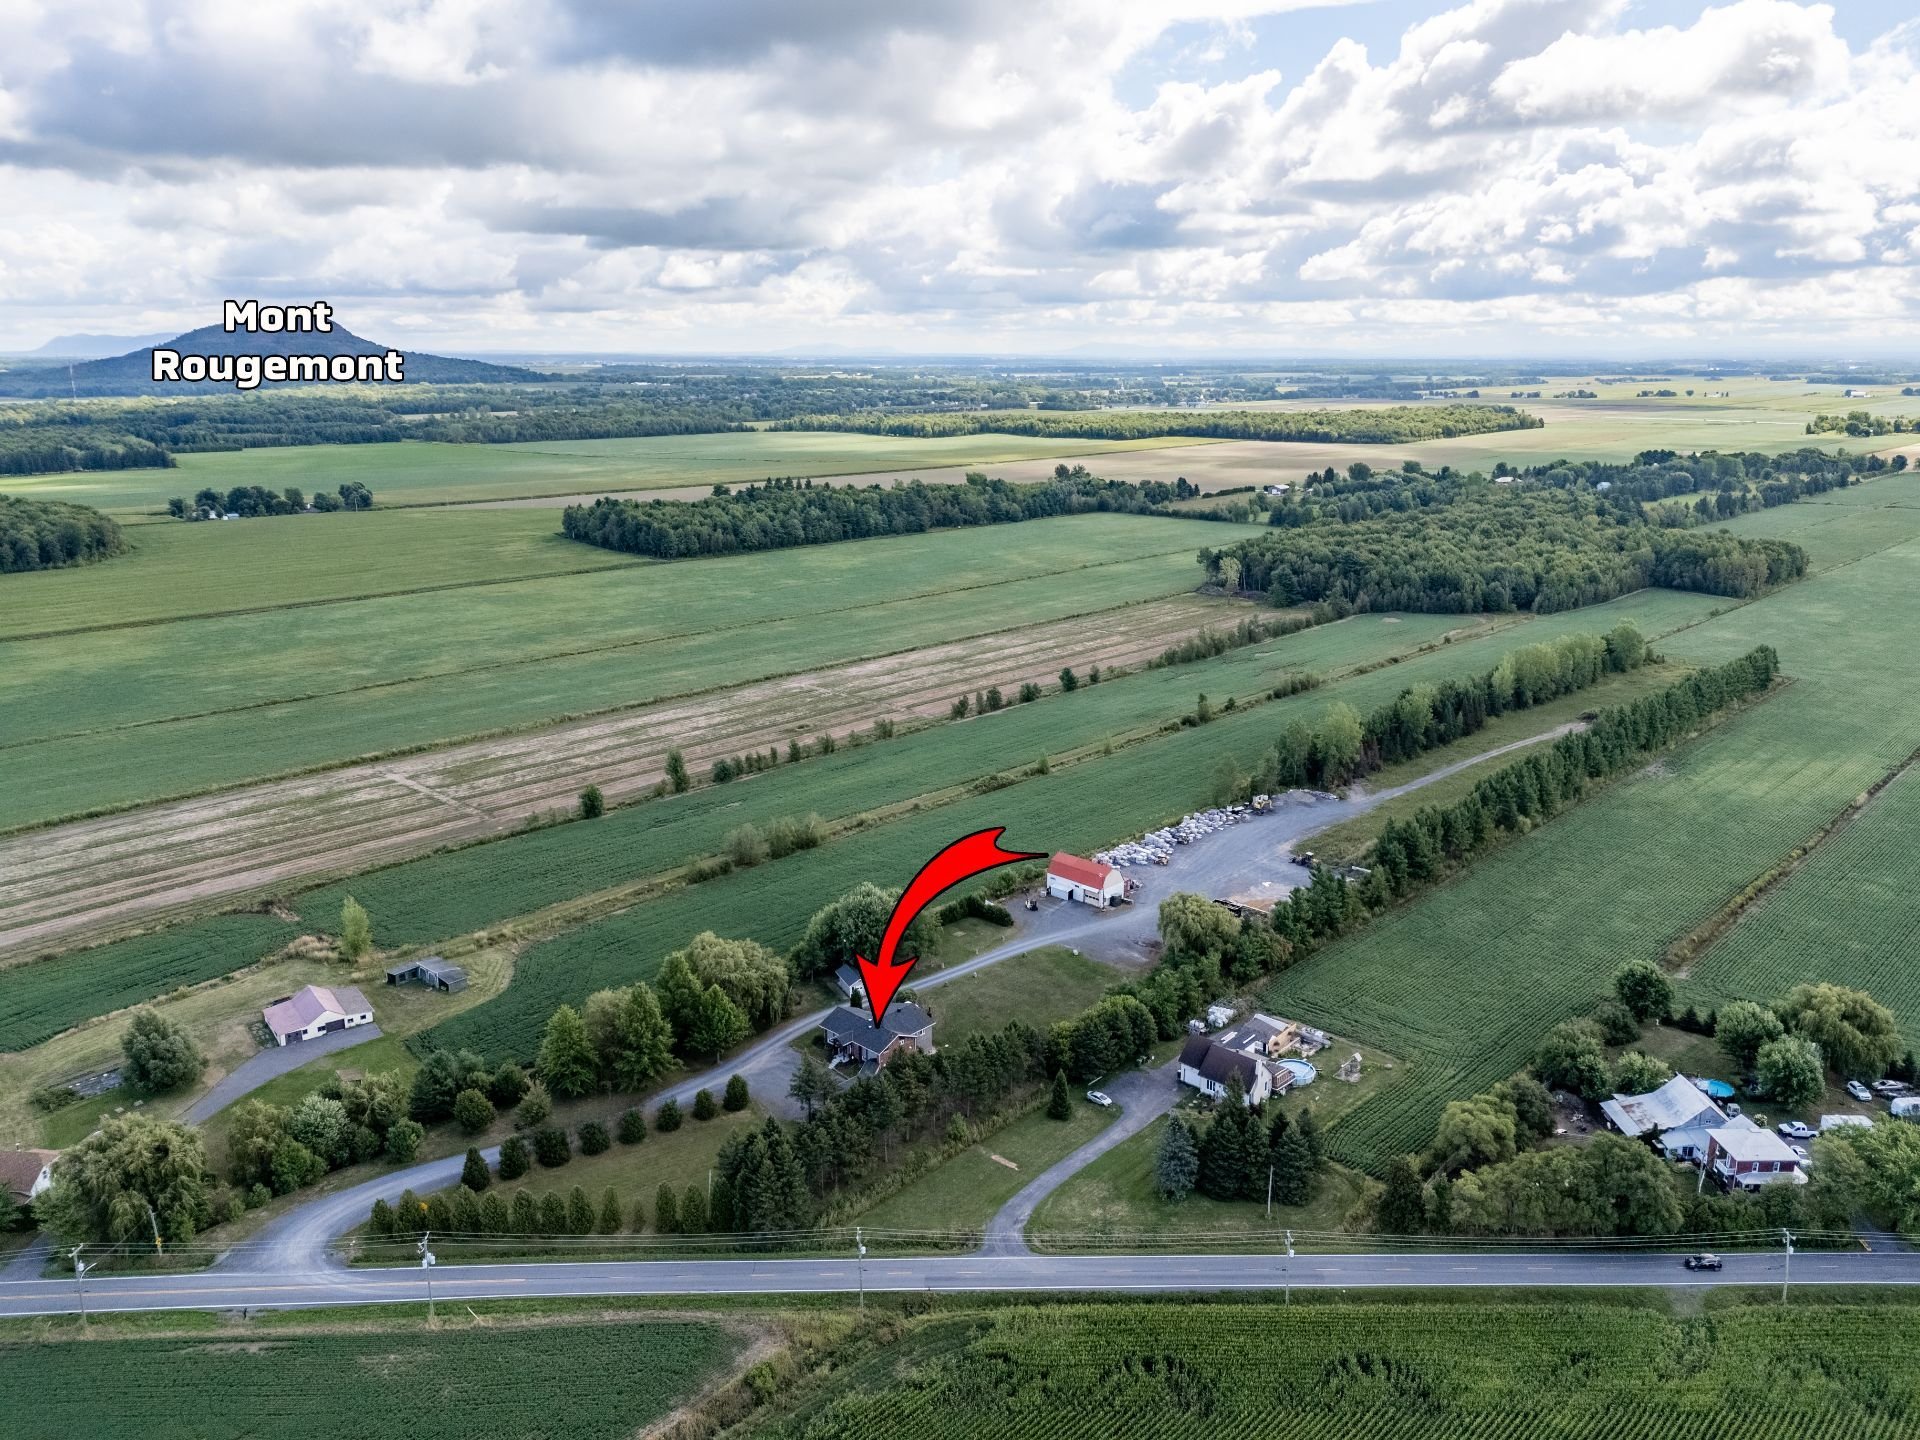
Mountain, Panoramic |
| Basement |
No basement |
| Distinctive features |
No neighbours in the back, Wooded lot: hardwood trees |
| Driveway |
Not Paved |
| Parking |
Outdoor |
| Foundation |
Poured concrete |
| Sewage system |
Purification field, Septic tank |
| Windows |
PVC, Wood |
| Bathroom / Washroom |
Seperate shower |
Inclusions : Tout les fixtures et luminaires, Les pôles et rideaux, lave-vaisselle, système d'alarme, tv caméra.
Exclusions : Pont-roulant, foyer électrique, les biens meubles et effets personnels du vendeur.